Charisma Office






type
Office - Renovation

client
Confidential

area
1100 Sqm

location
Mirdamad, Tehran, Iran

design date
2025

status
Concept Design
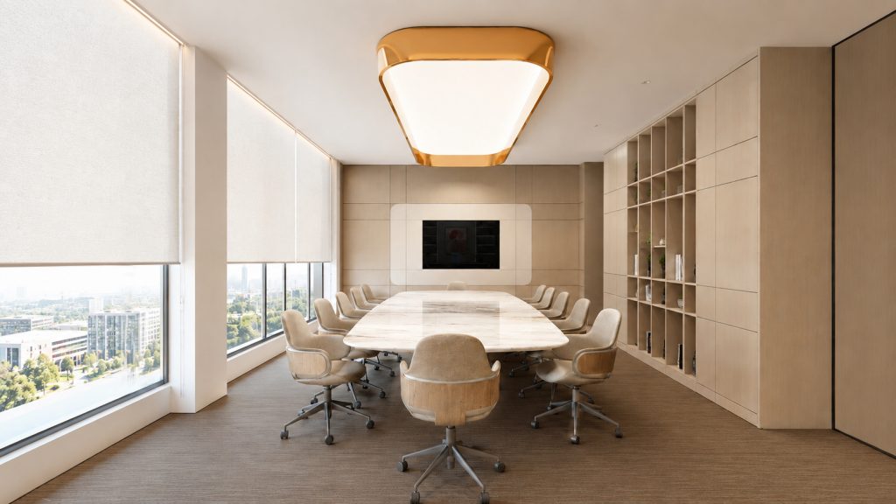
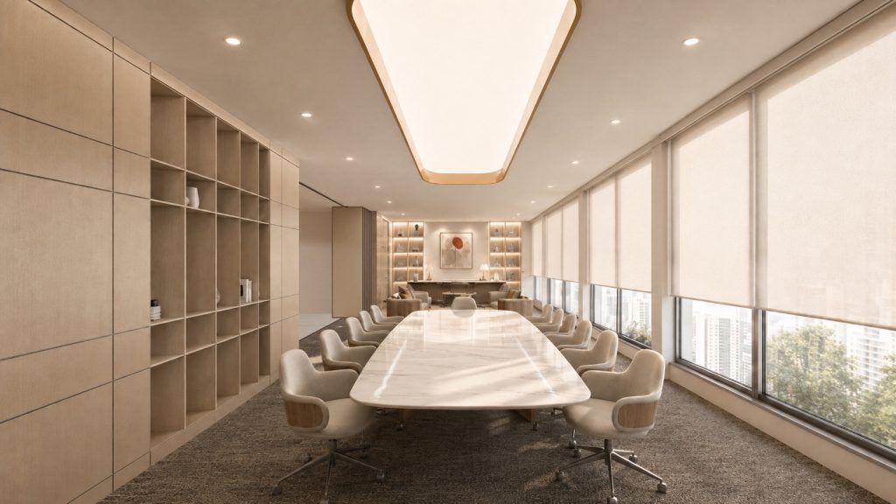



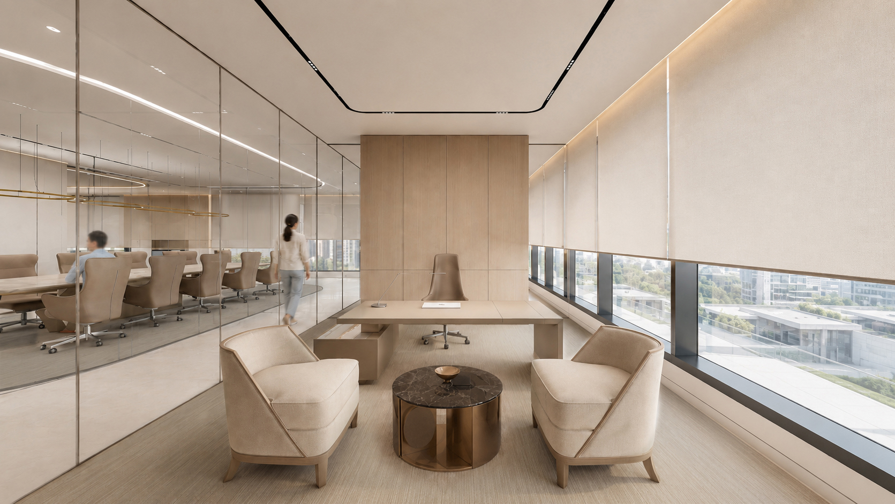
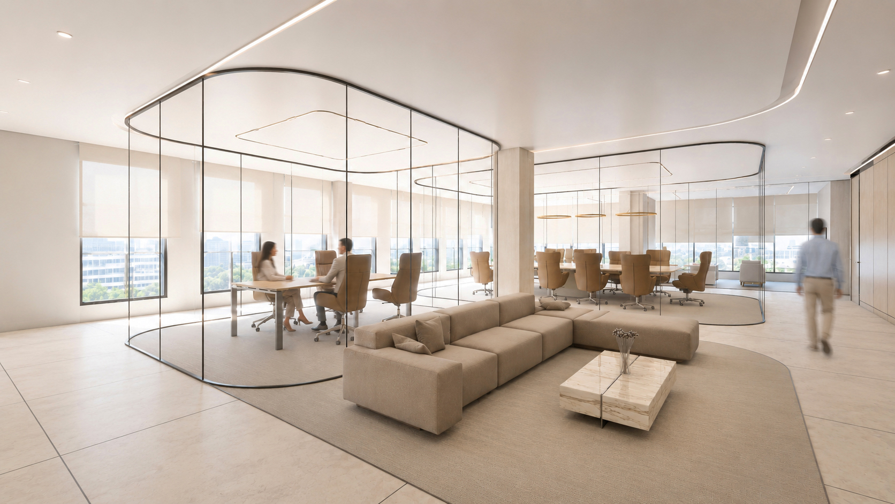
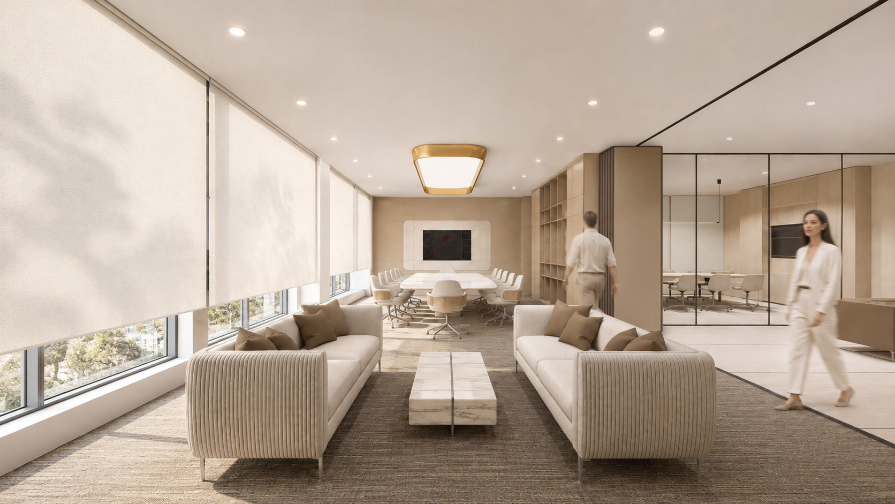
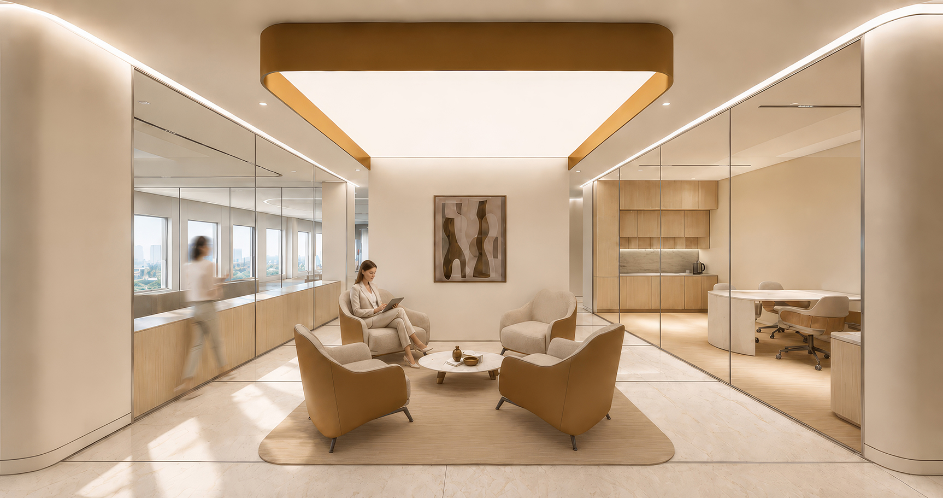
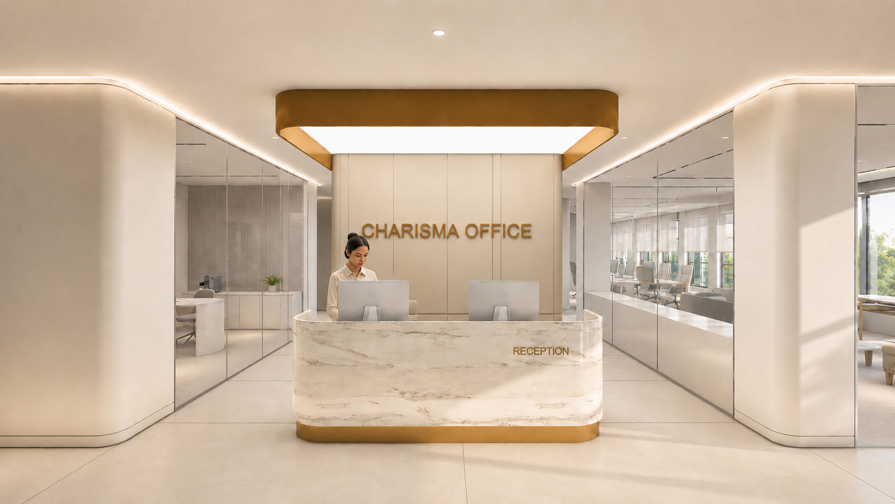
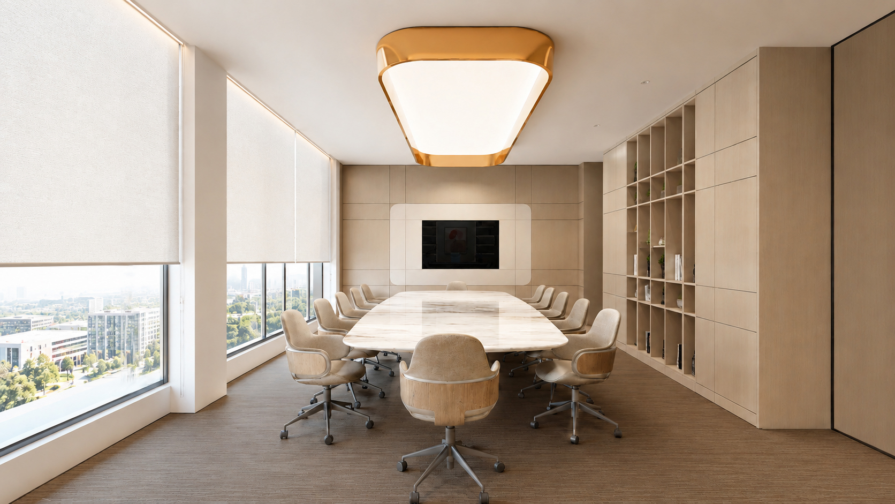
The Charisma project brings together four separate office units to create a cohesive workplace with a shared identity. Originally defined by independent boundaries and internal divisions, the spaces were reconfigured through a process of subtraction. Removing unnecessary partitions opened up the interior, establishing continuity across previously fragmented areas.
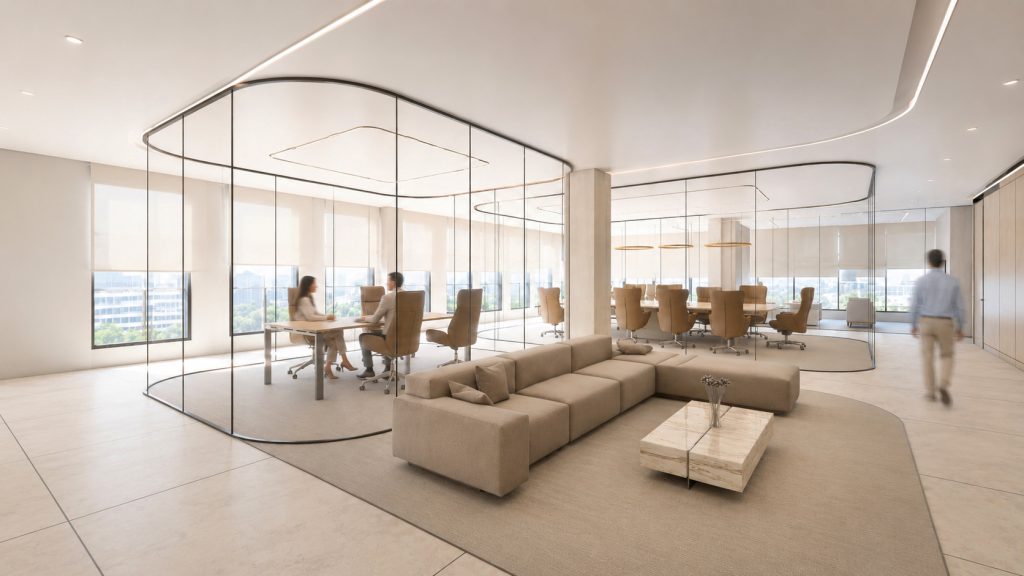

Existing service zones, including restrooms and kitchenettes, were retained as fixed elements around which the new layout developed. These constraints informed the spatial organization, allowing the design to respond to the existing conditions while creating new connections between the different parts of the office.
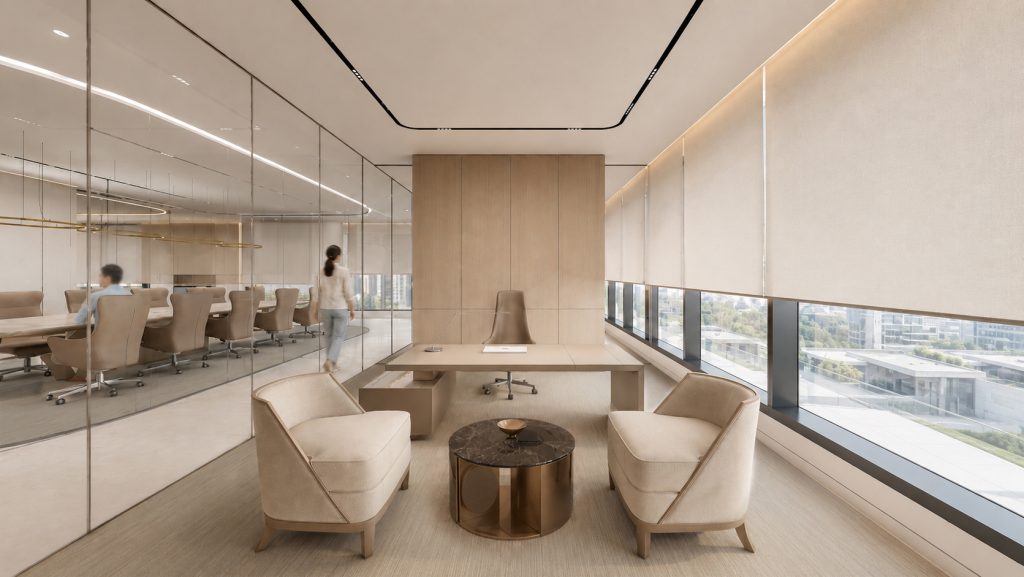

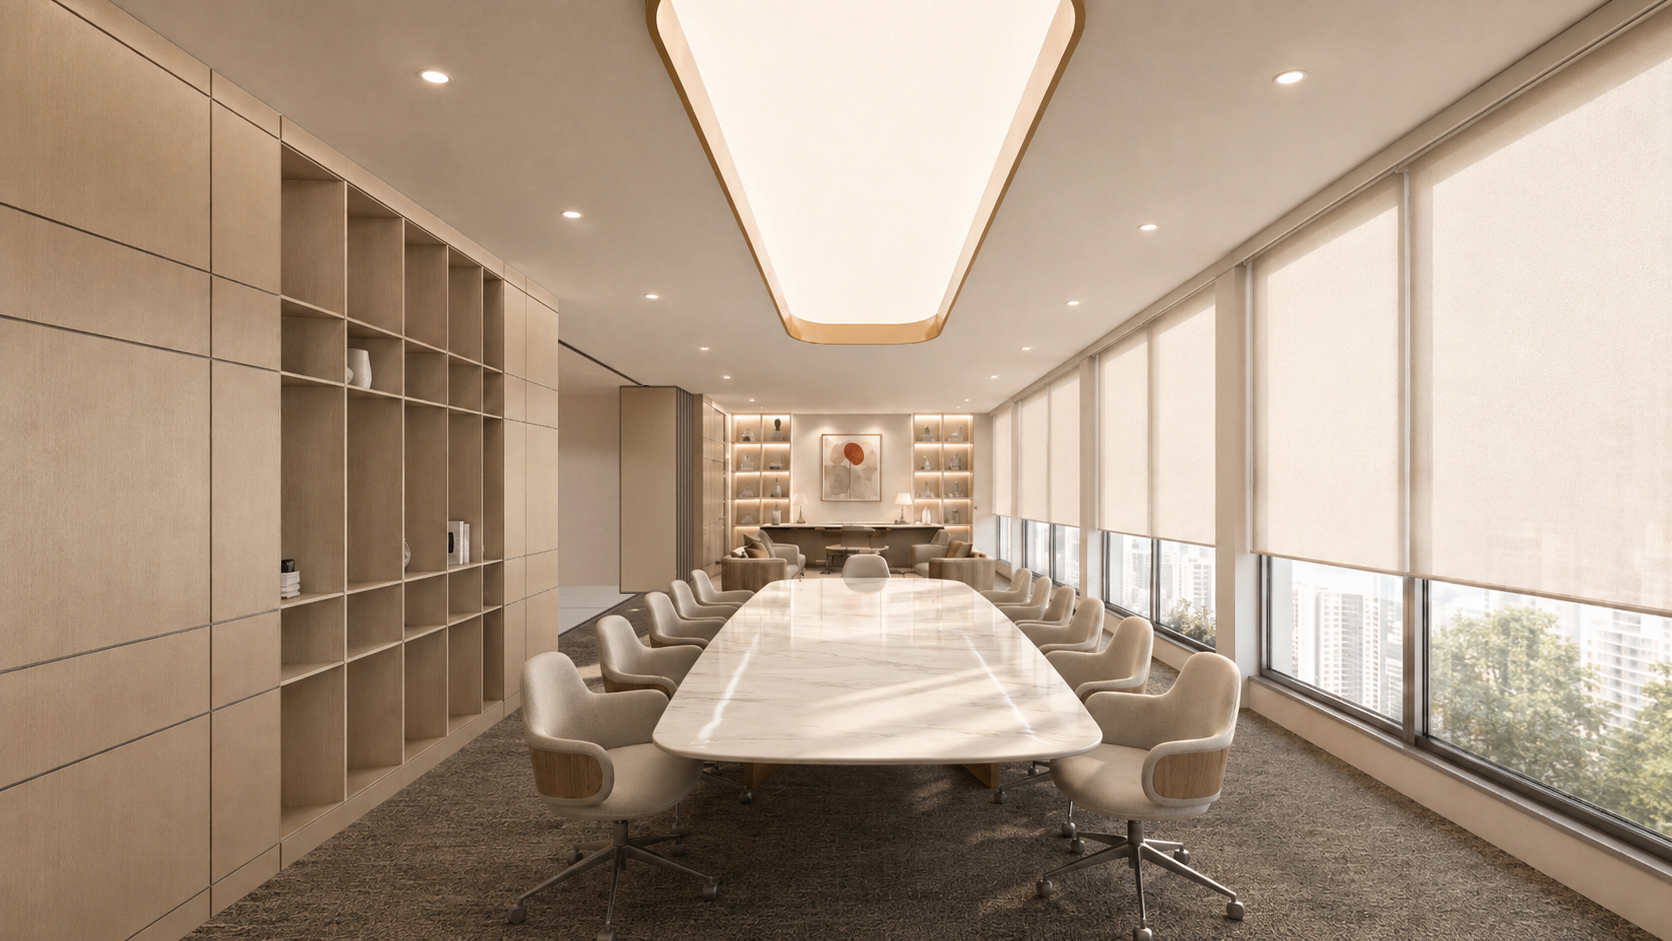
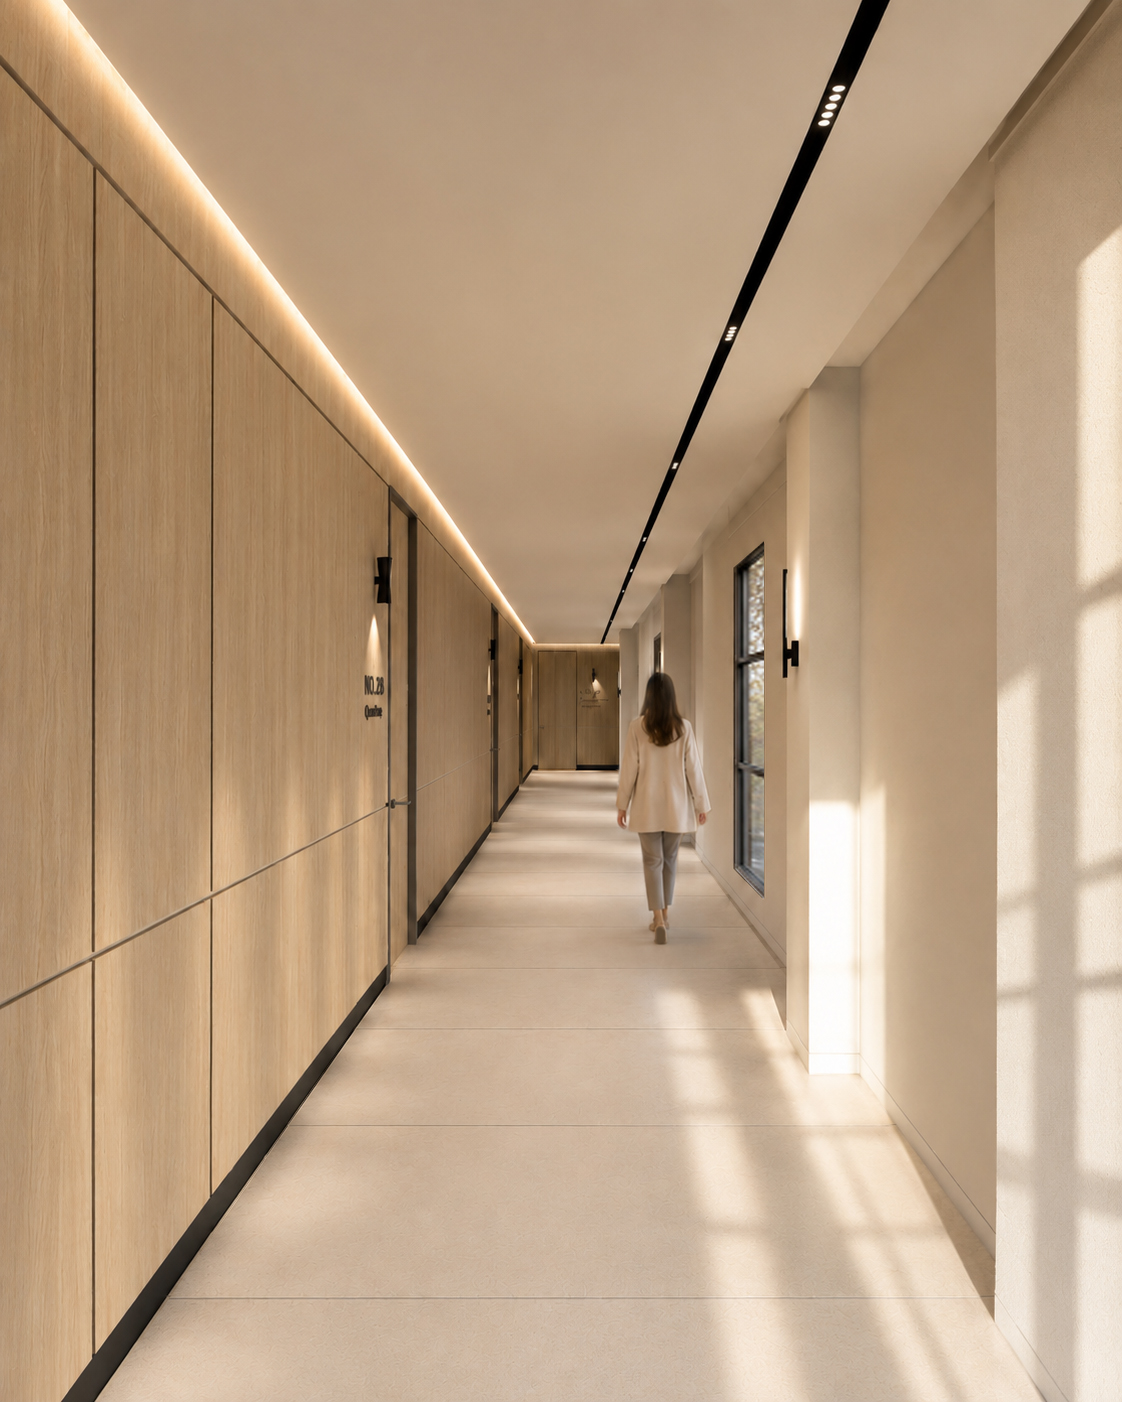
Transparency, a light material palette, and subtle spatial boundaries establish a consistent architectural language throughout. Together, they create a calm, contemporary working environment in which distinct areas contribute to a unified spatial experience.