Oak Knoll Villa






type
Residential

client
Confidential

area
230 Sqm

location
San Francisco, California, USA

design date
2024

status
Under Construction
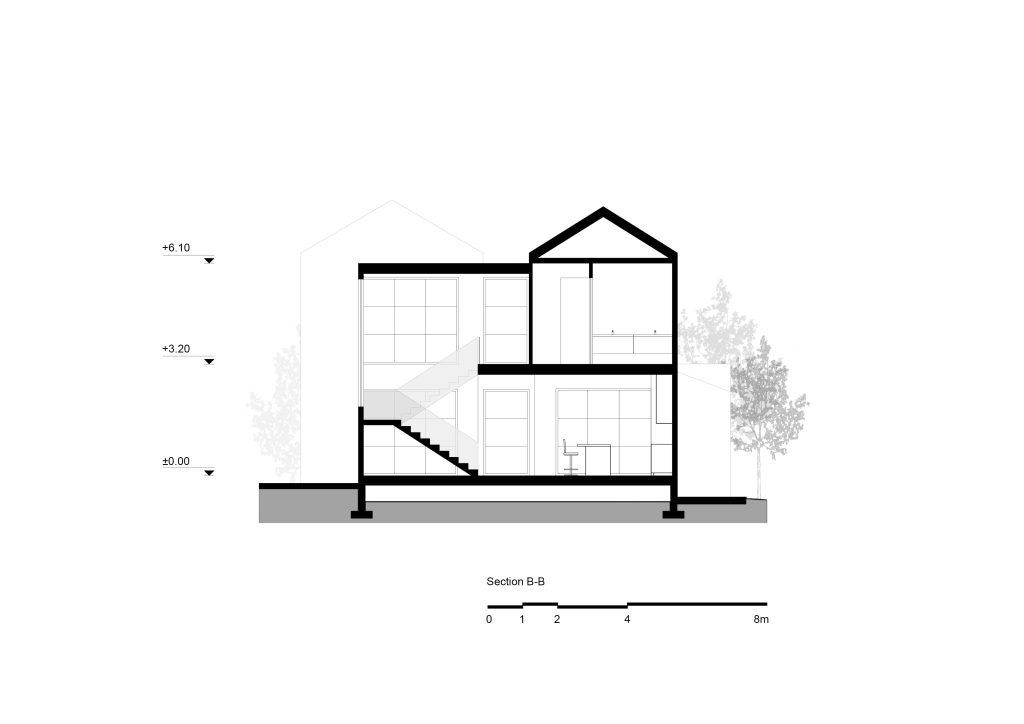


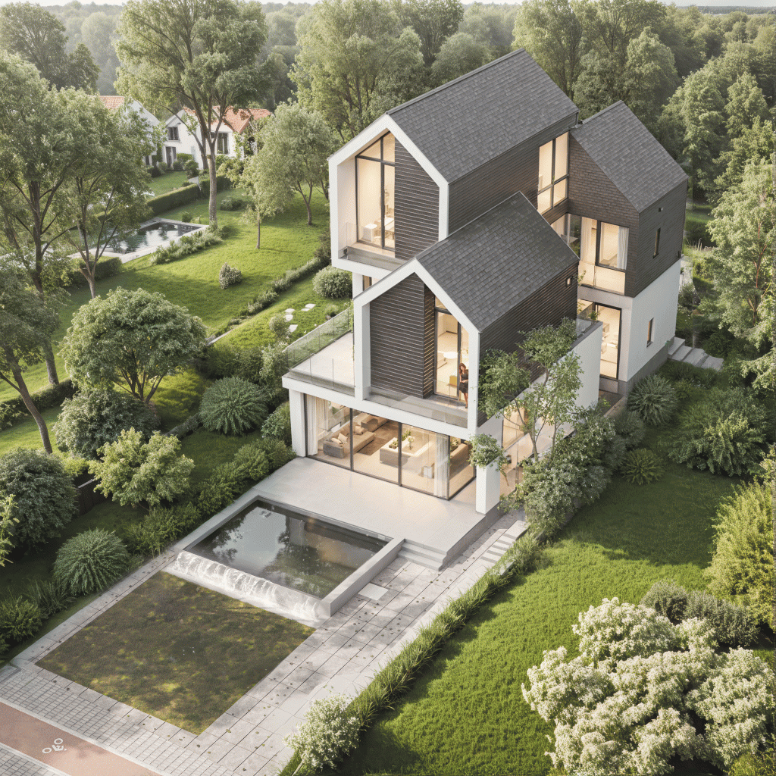



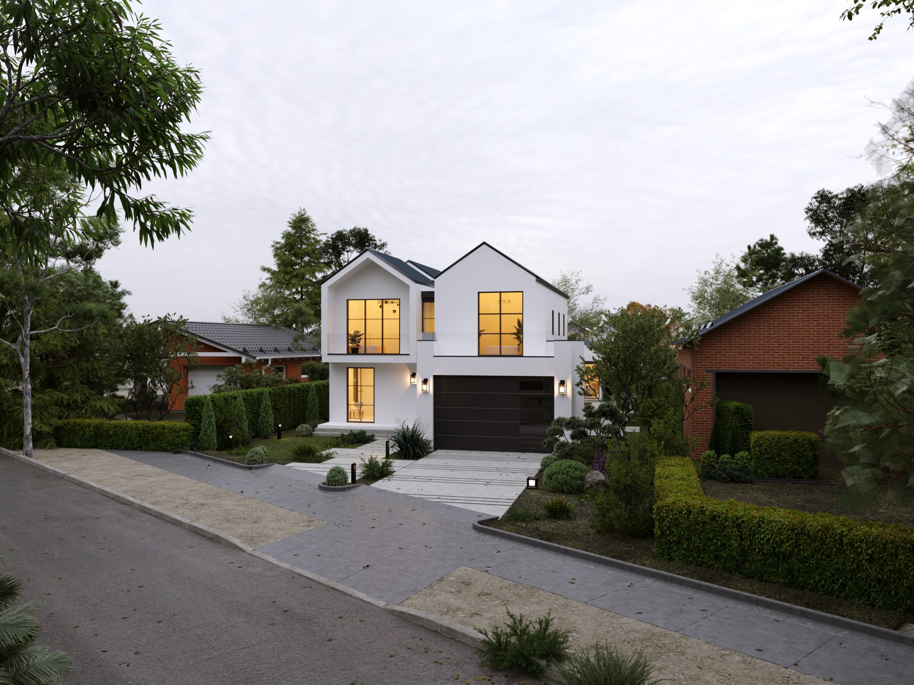
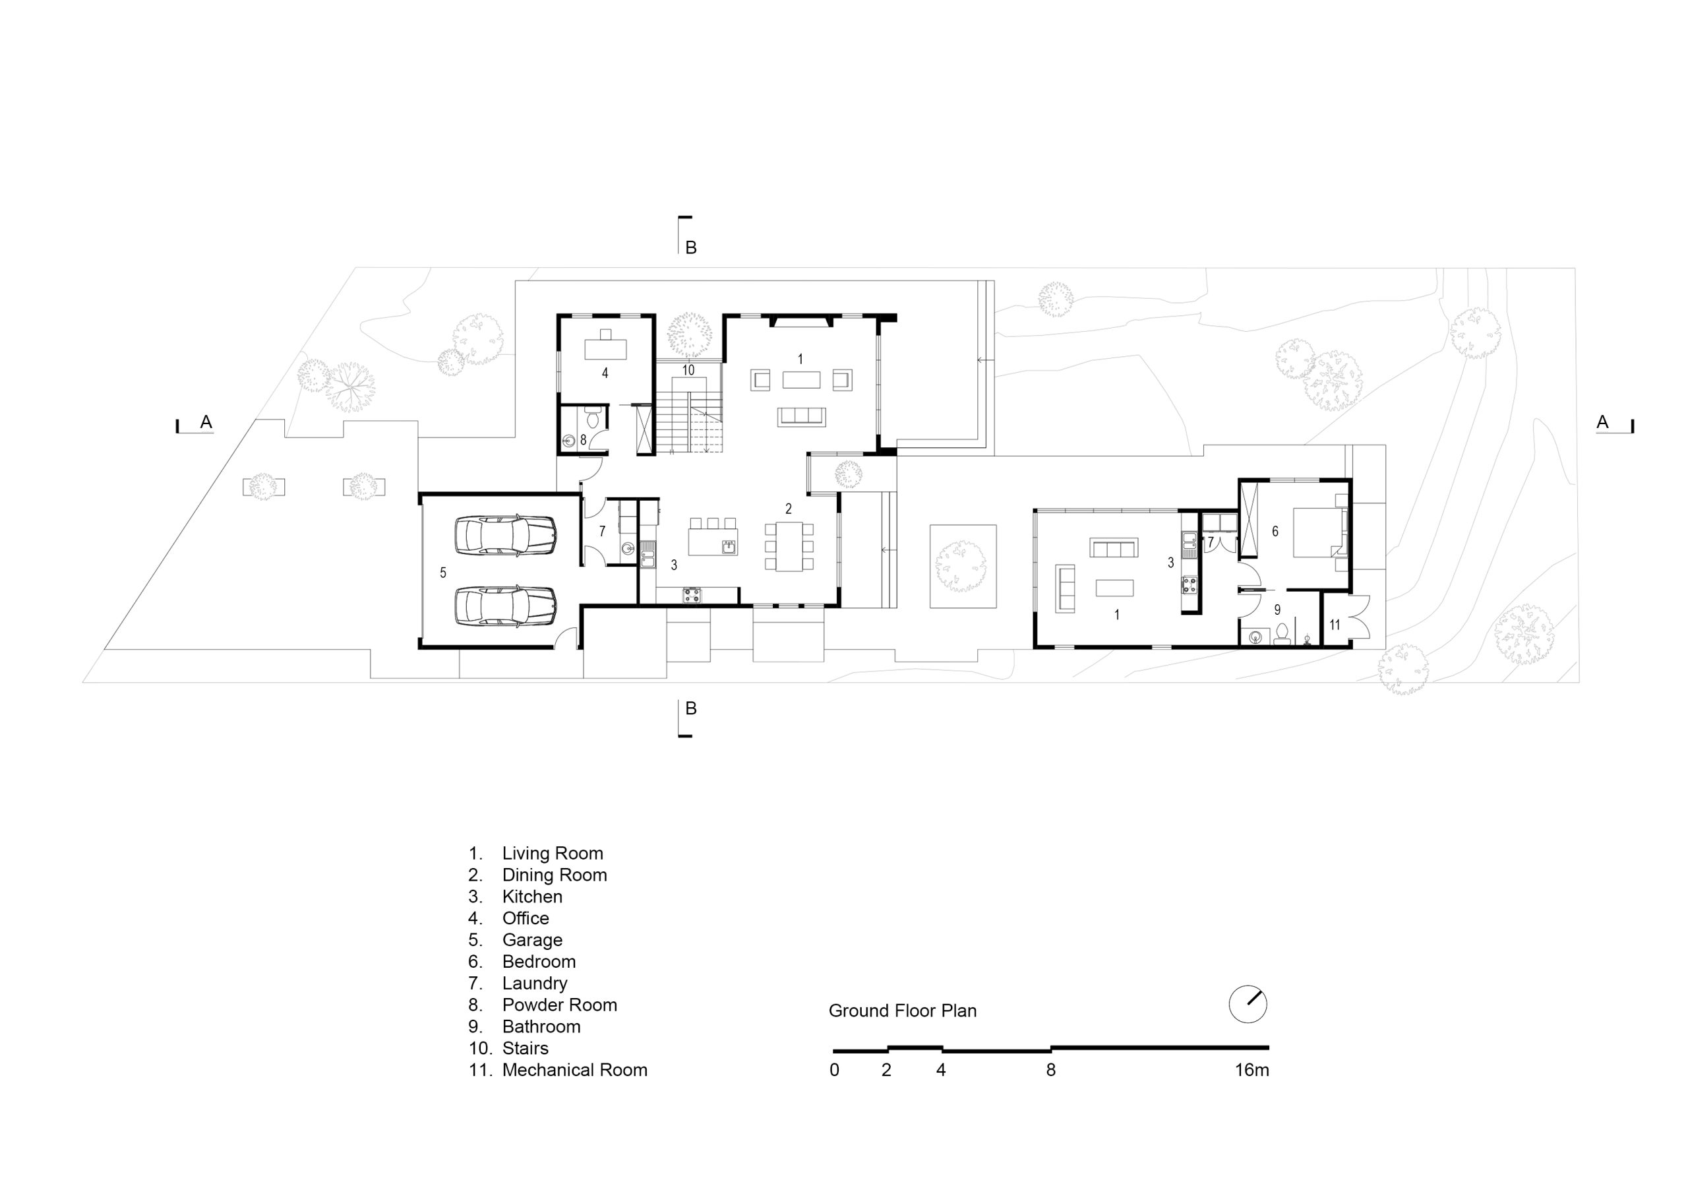
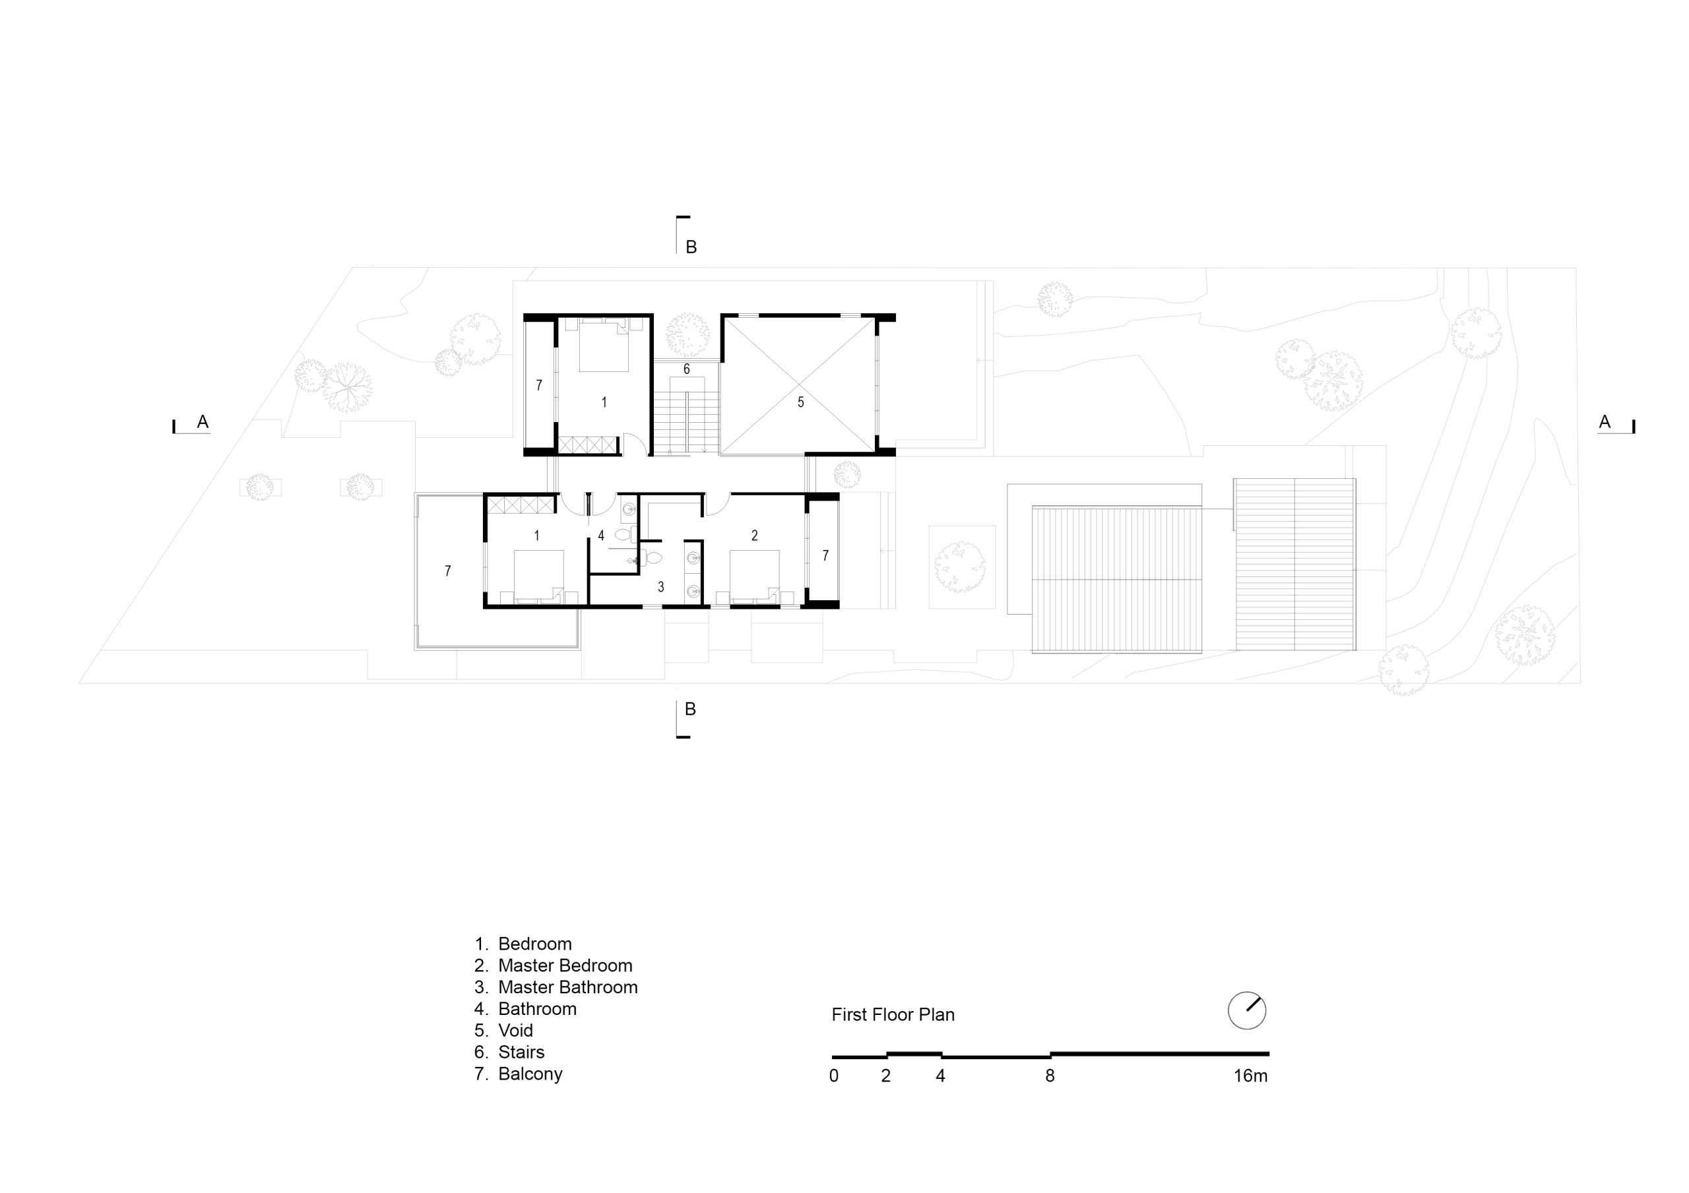
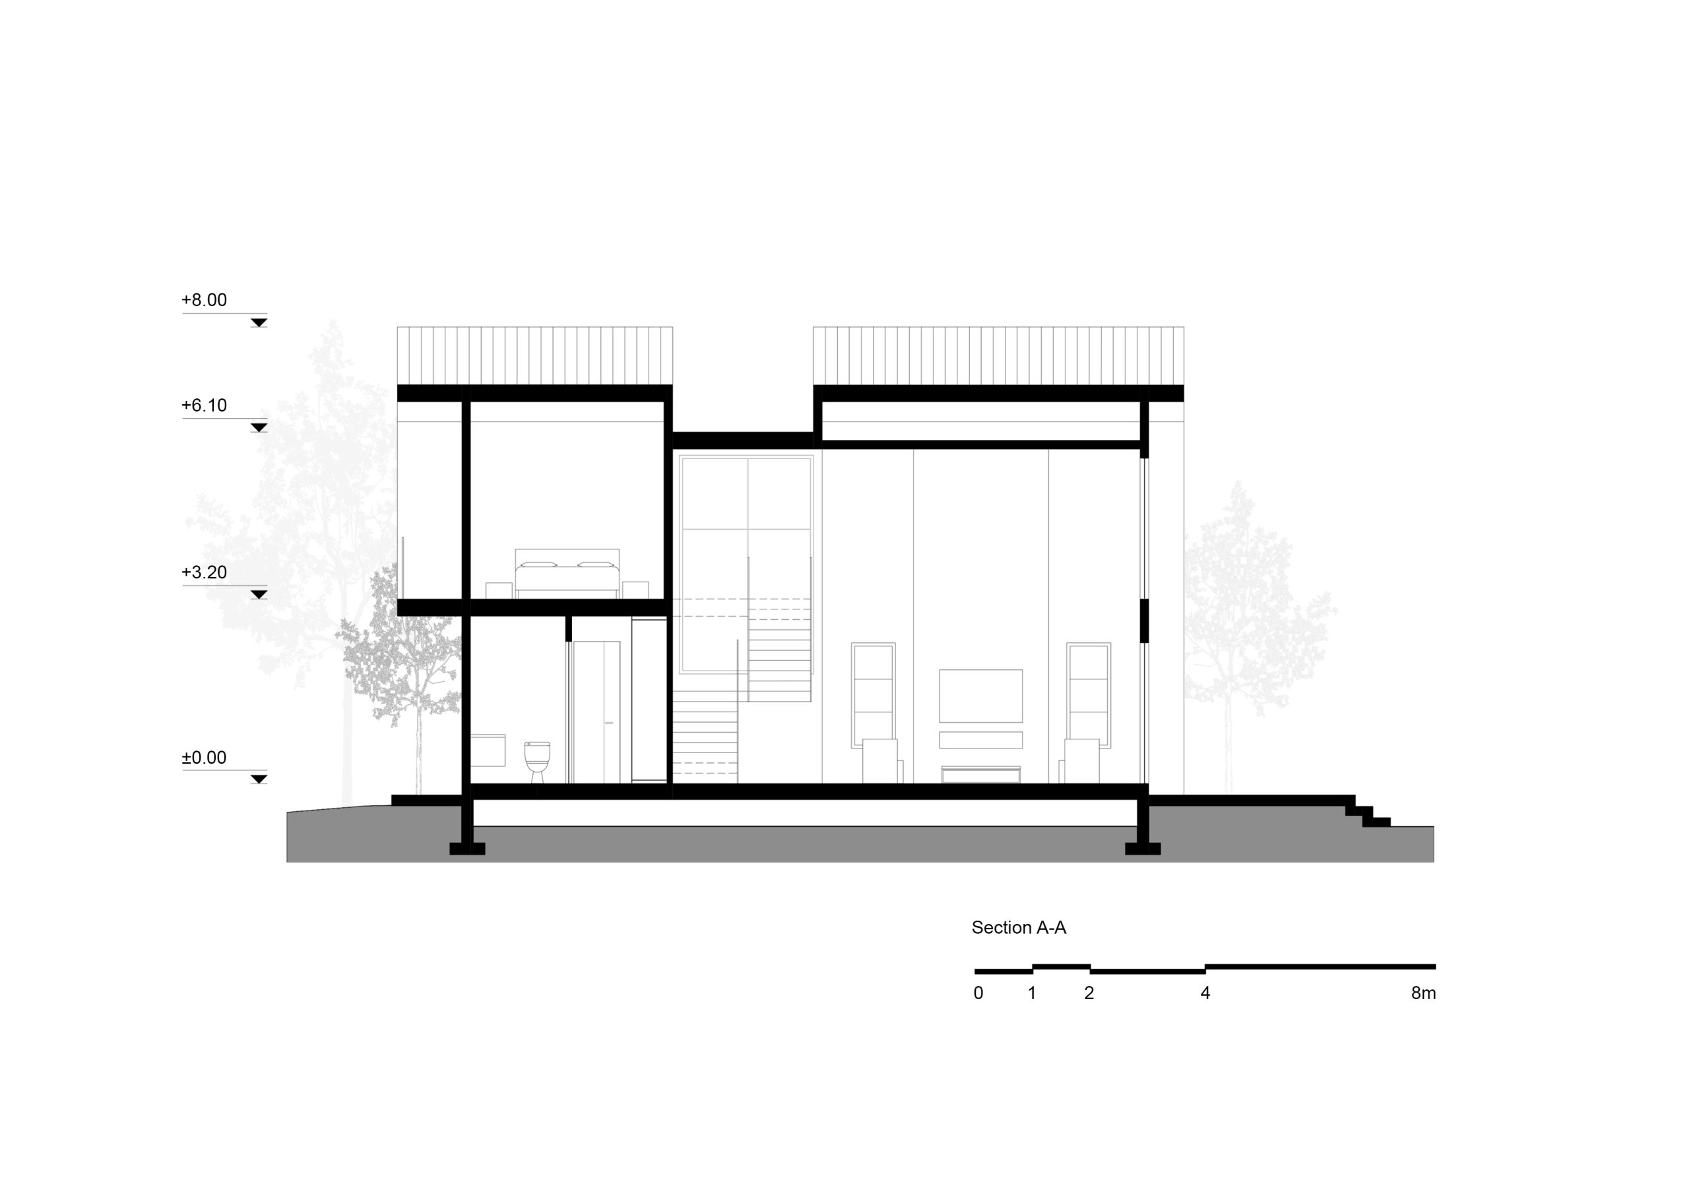
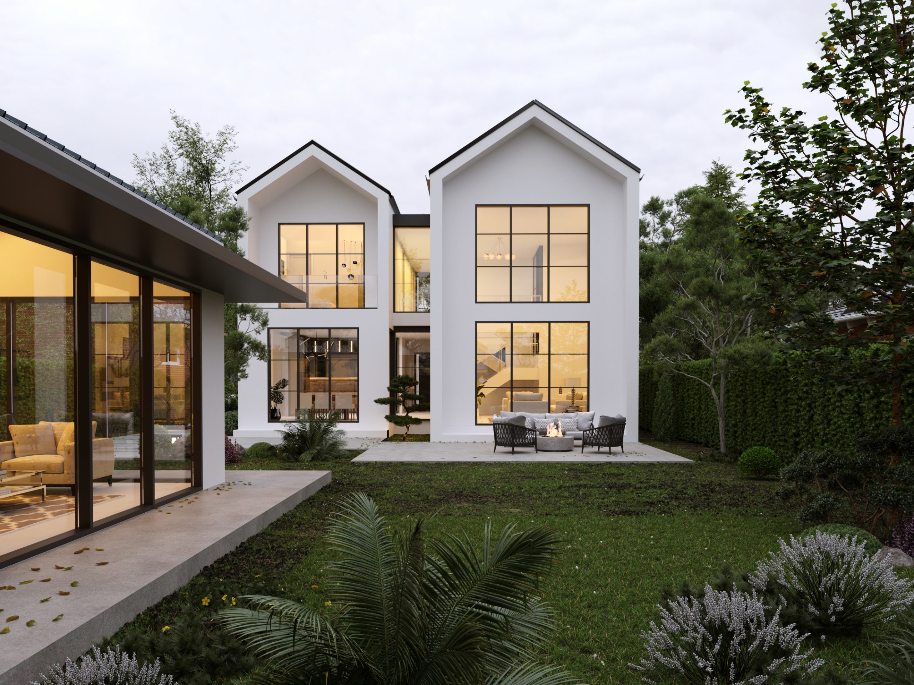
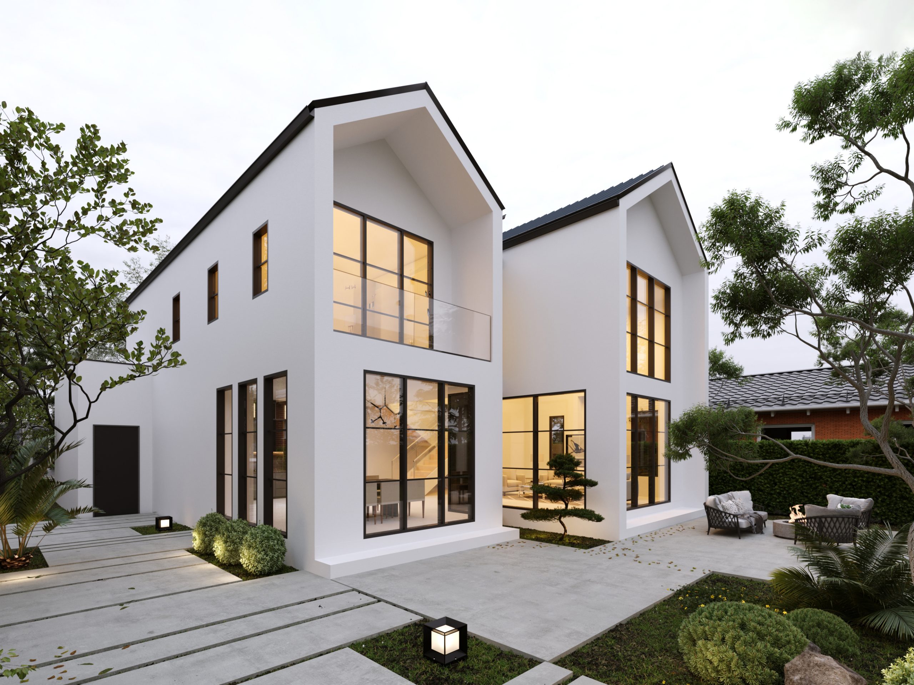
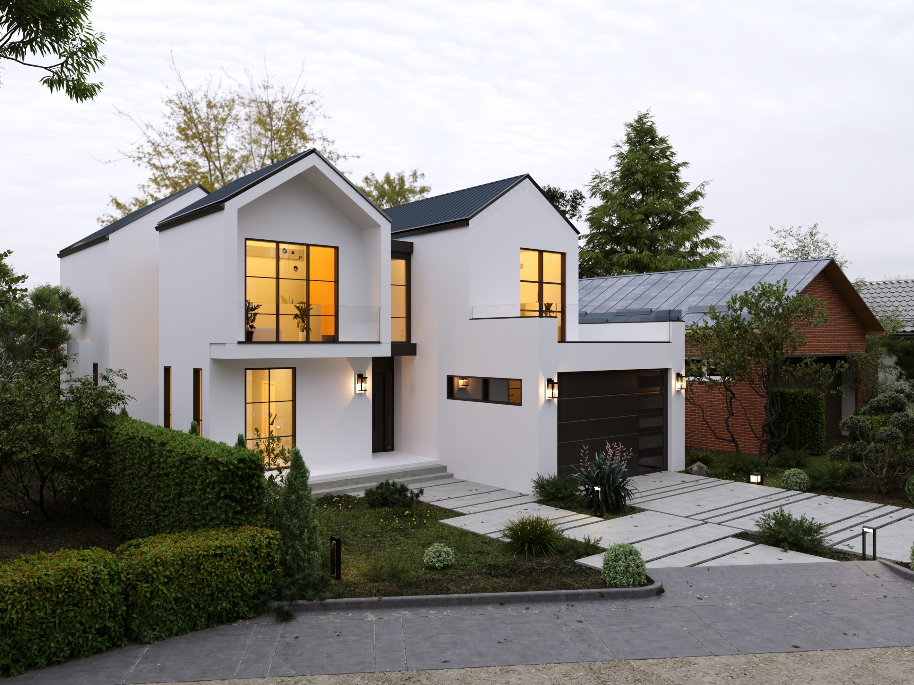
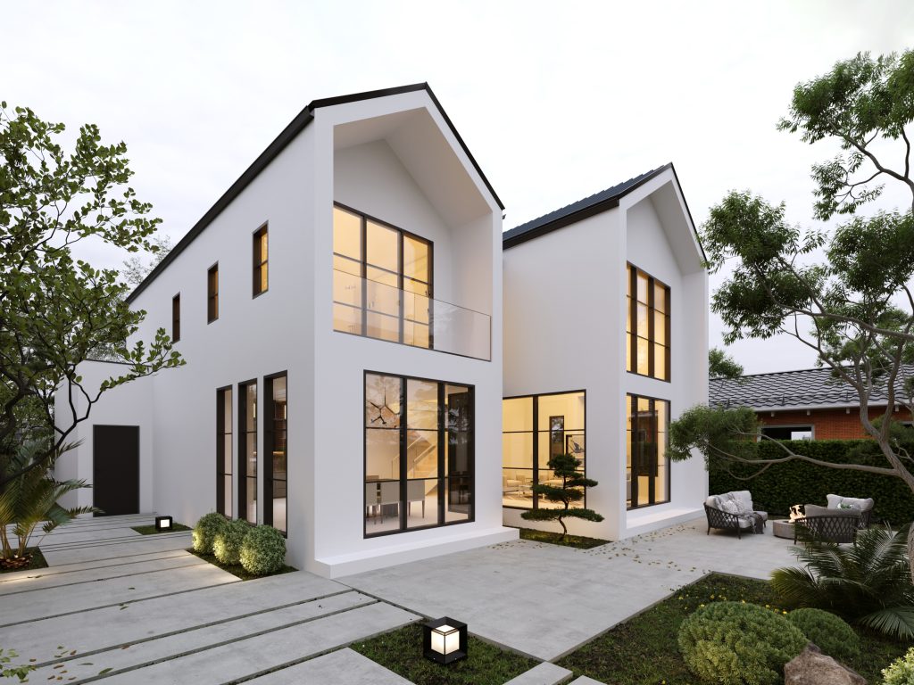
Oak Knoll Villa in San Francisco, California, began with the idea of breaking down the scale of a large house into a series of familiar, pitched-roof volumes. Shifts and setbacks between these volumes define the overall composition. While the exterior reads as a collection of distinct forms, their boundaries dissolve within, creating an open and continuous living environment.
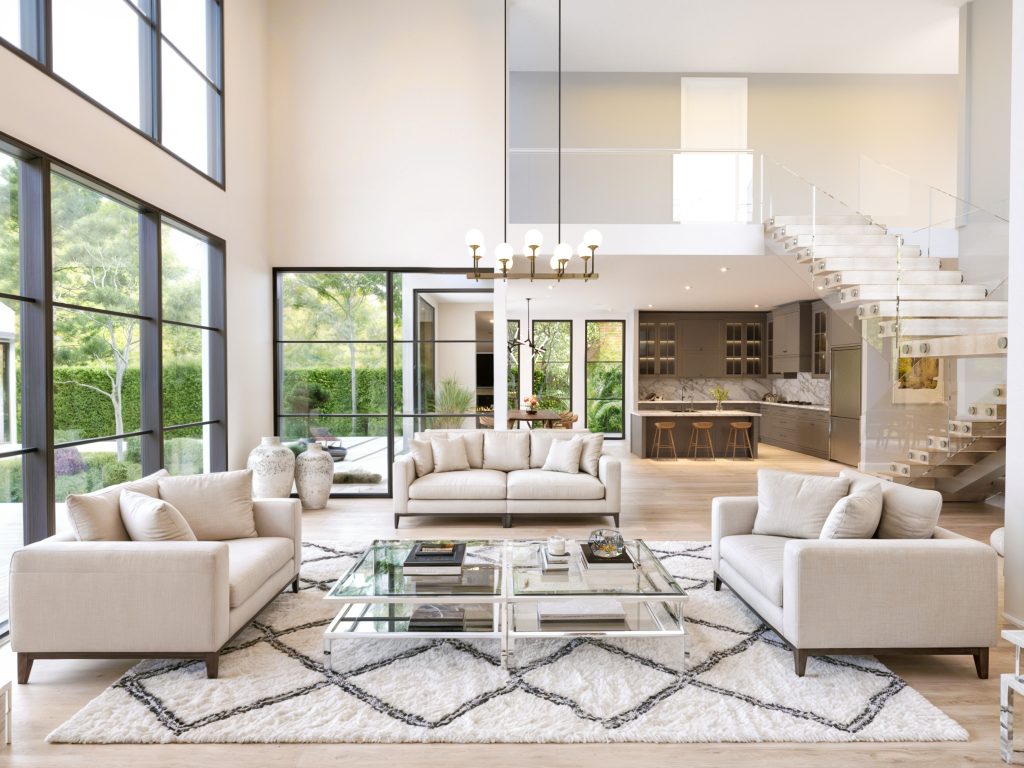
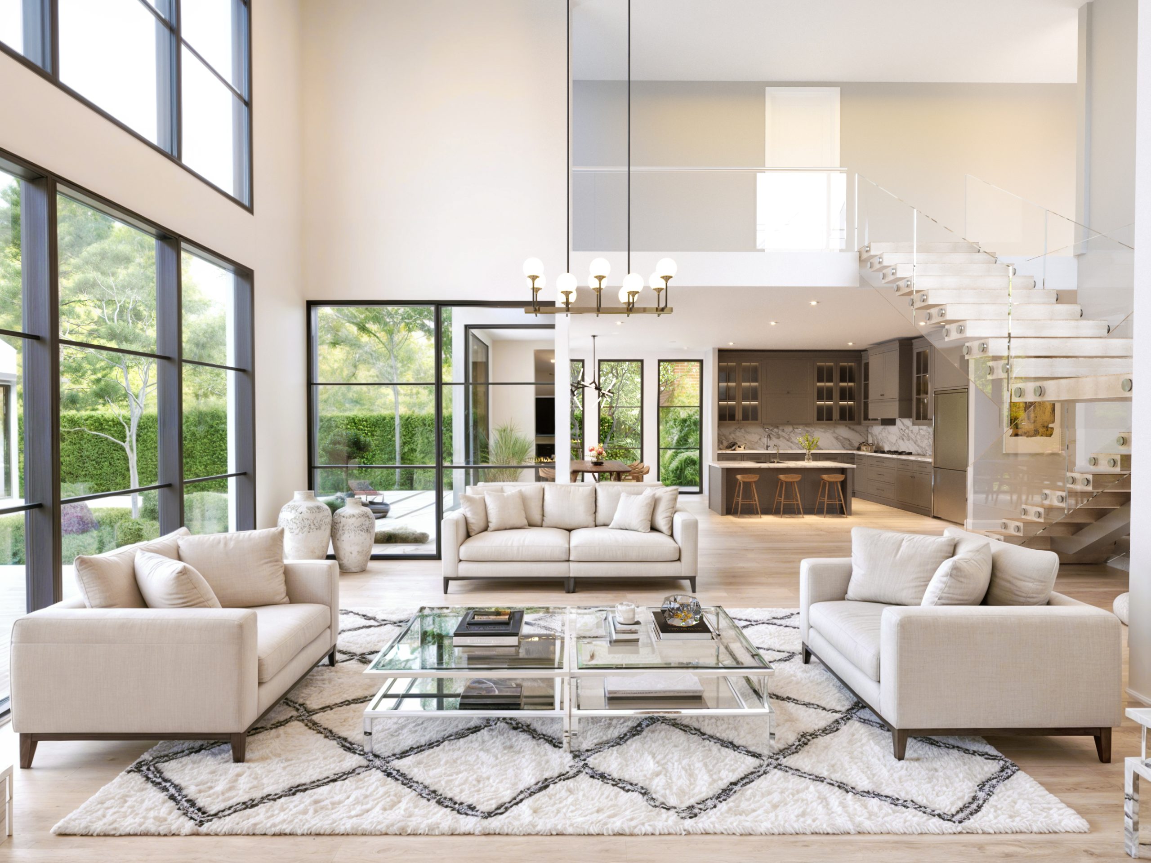
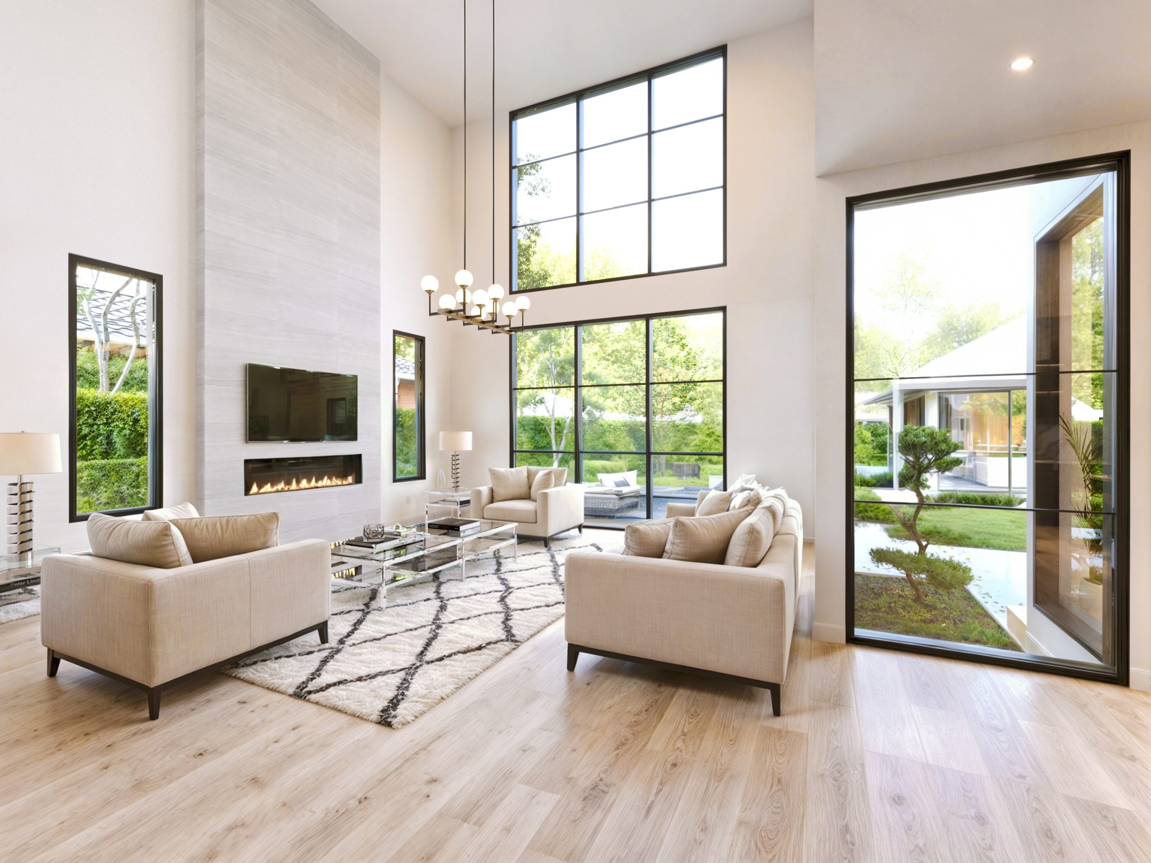
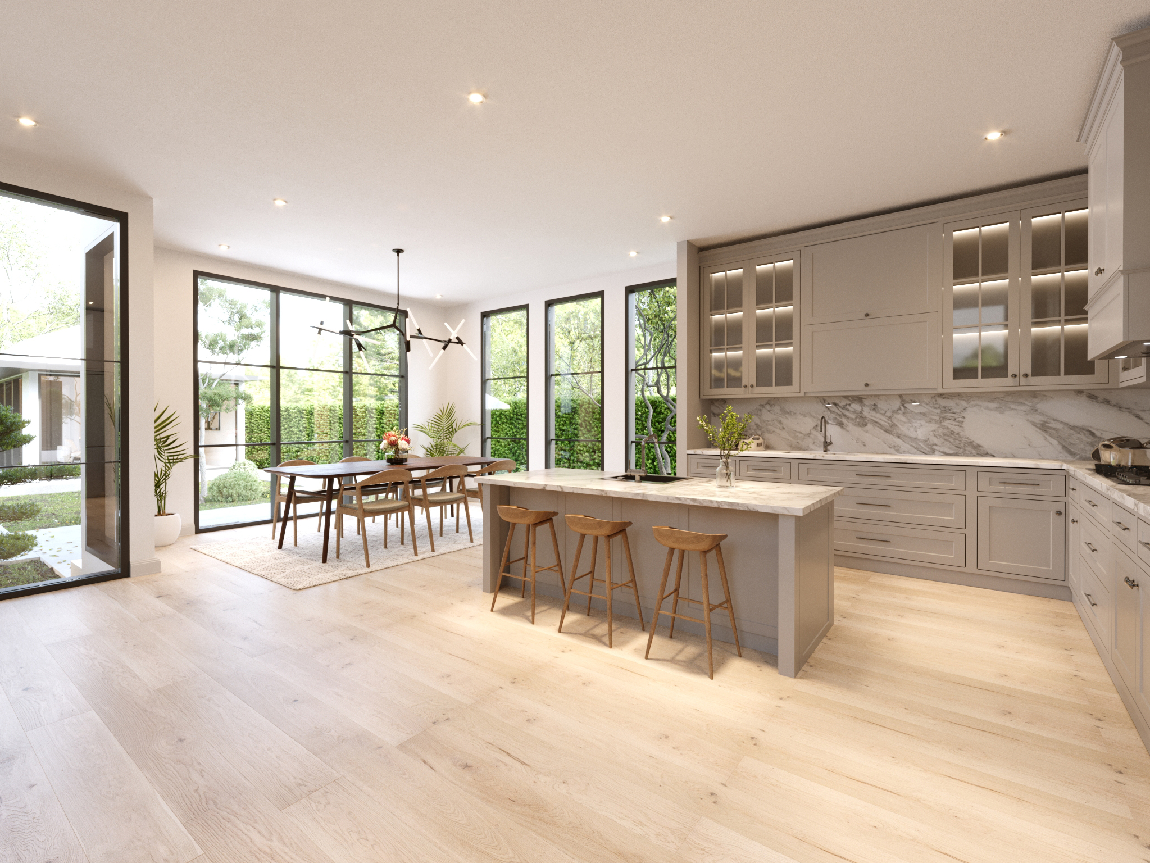
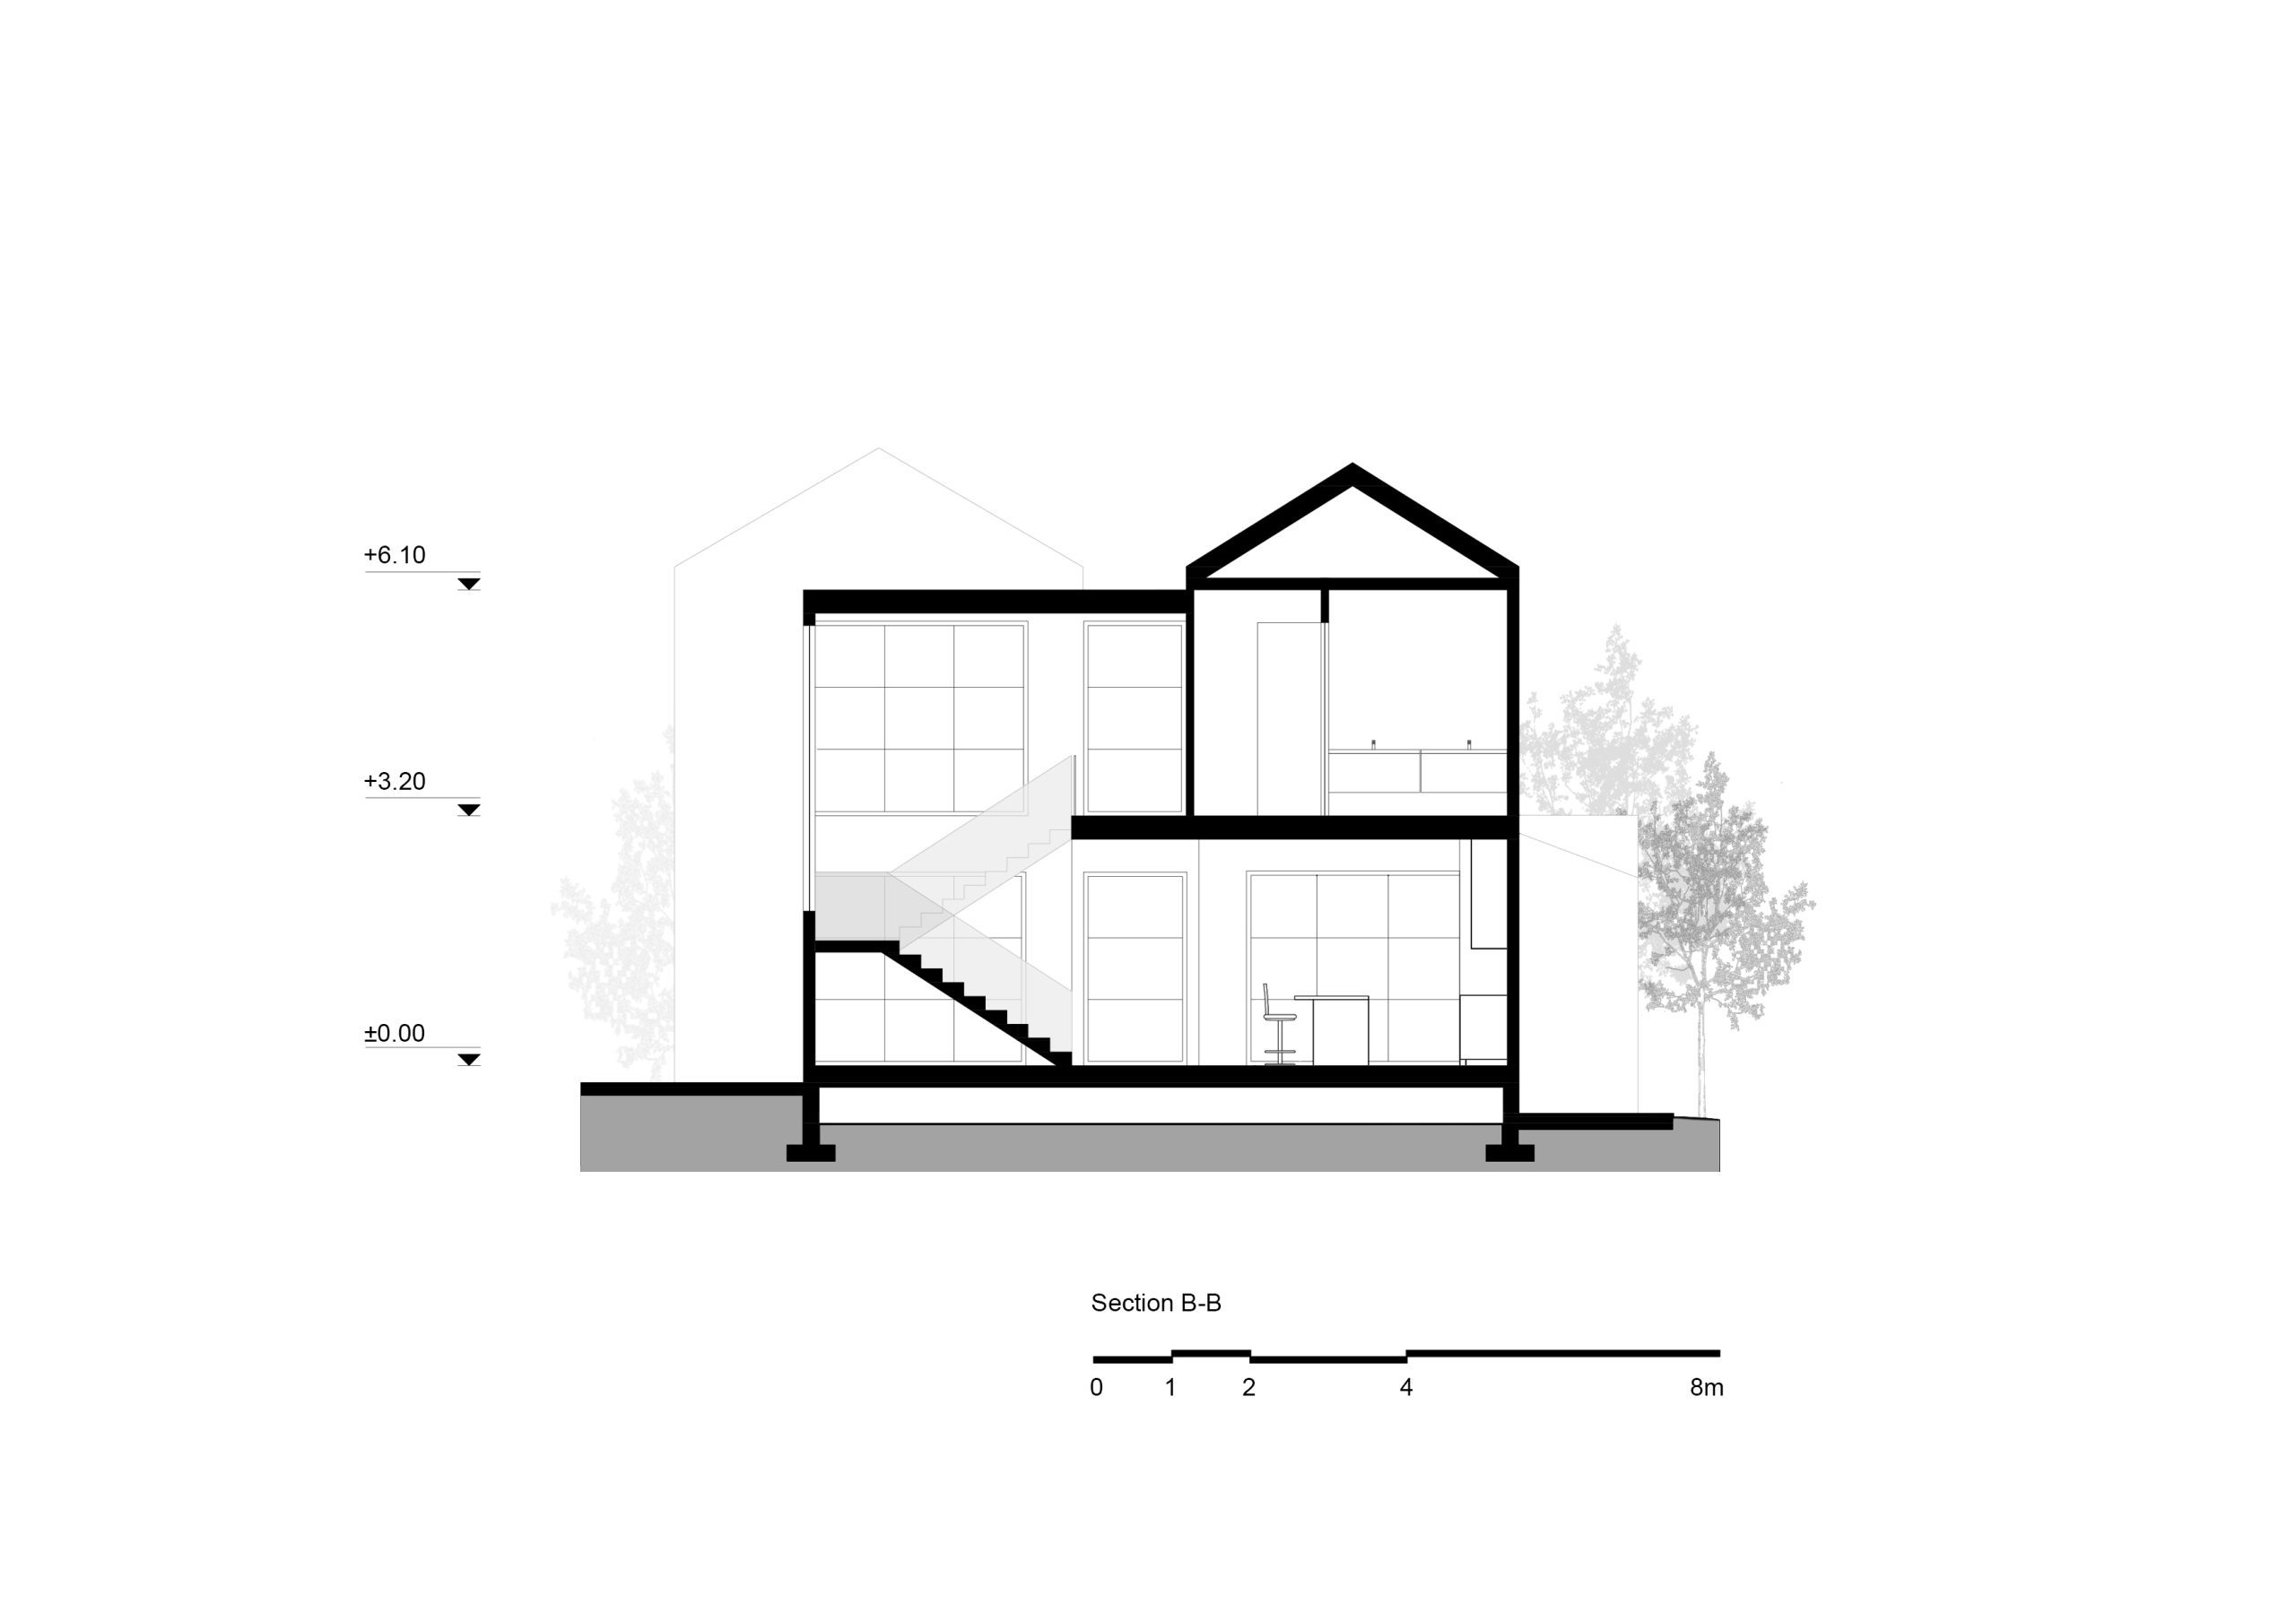
On the ground floor, the living room, dining area, and kitchen are arranged in sequence, with generous openings bringing daylight and views of the surrounding greenery into the main living spaces. The double-height living room extends this openness vertically, connecting the upper floor to the heart of the house and establishing a direct relationship between the two levels.
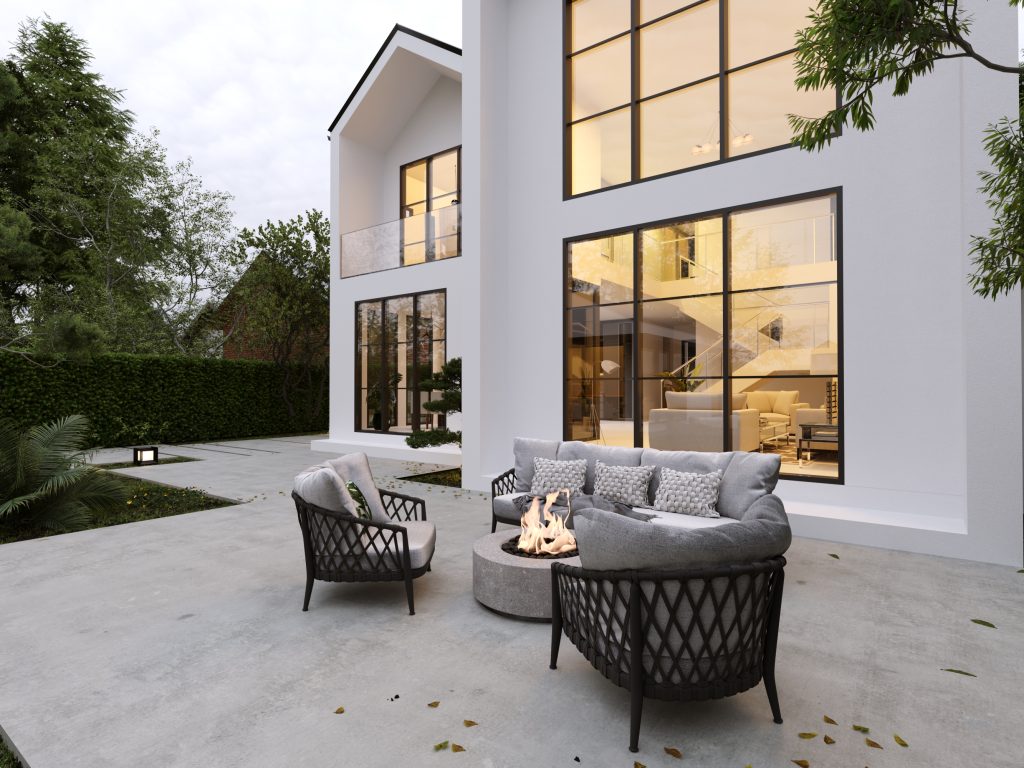
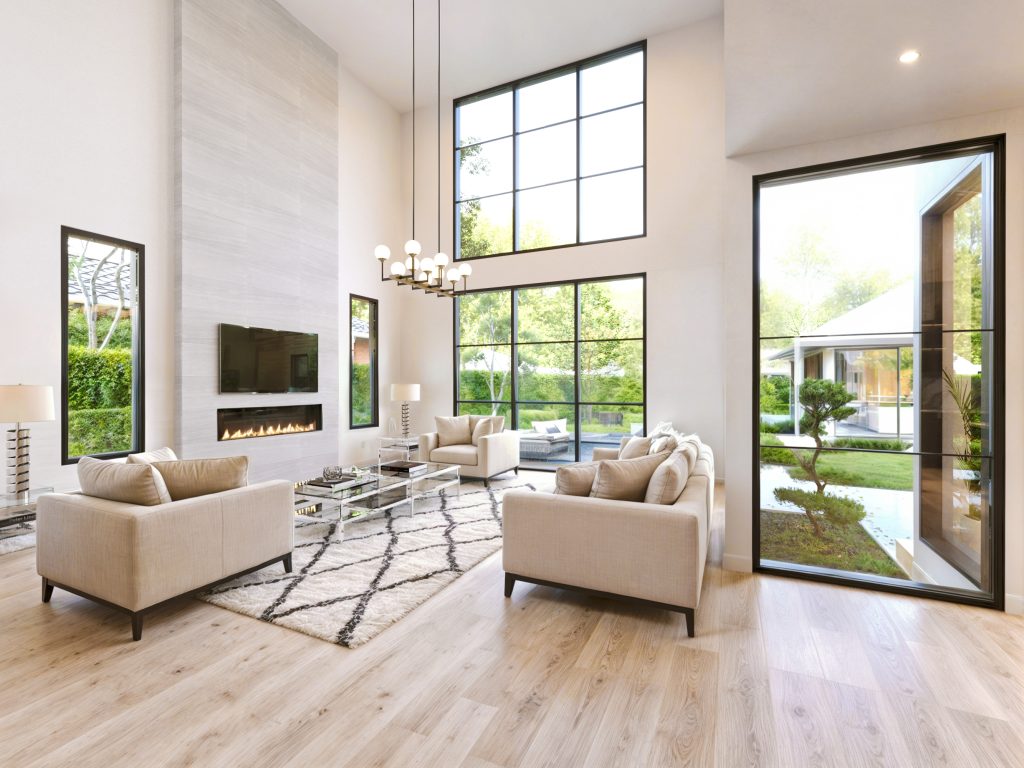
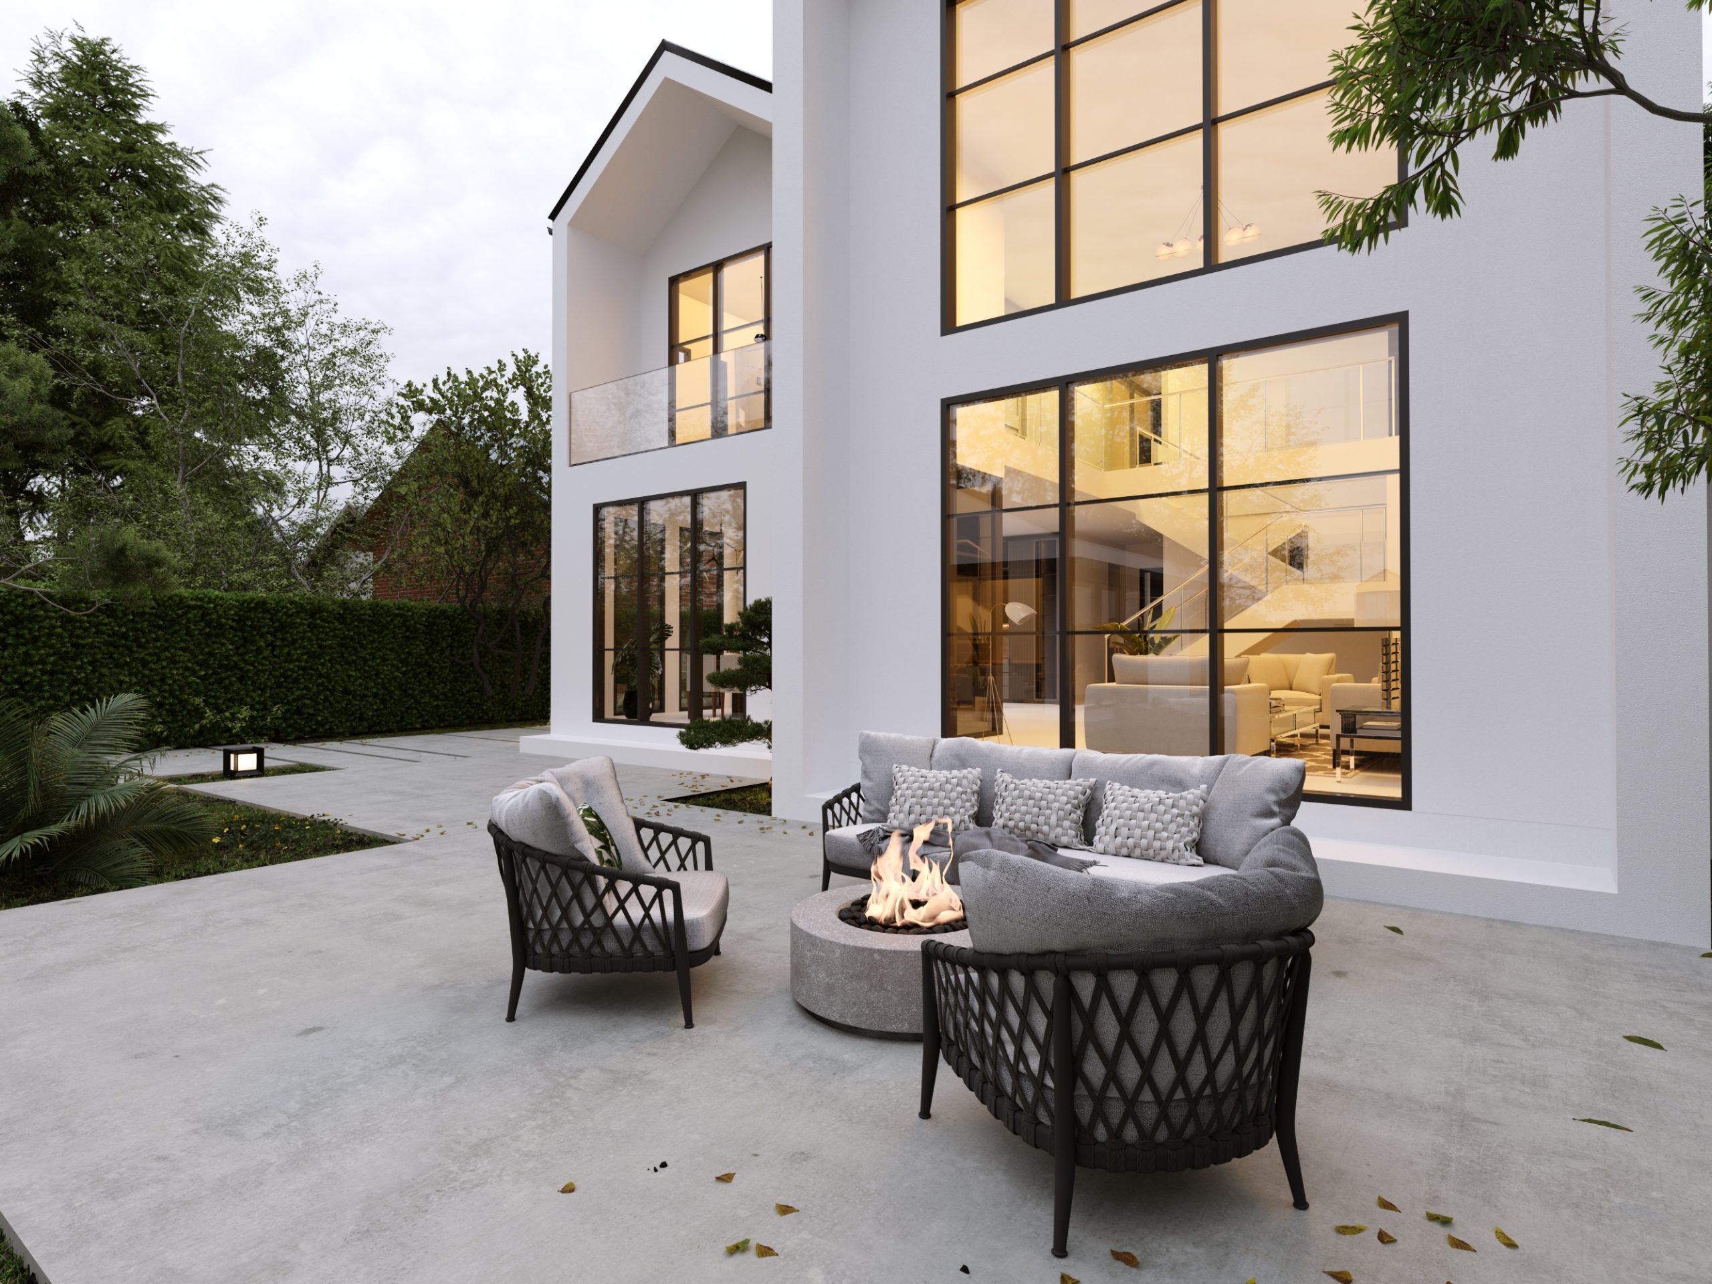
The connection to the outdoors follows the same spatial logic. Expansive glazing softens the boundary between the interiors and the garden, while terraces and outdoor spaces extend daily life into the landscape. Upstairs, balconies adjoining the private rooms offer a further connection to nature.
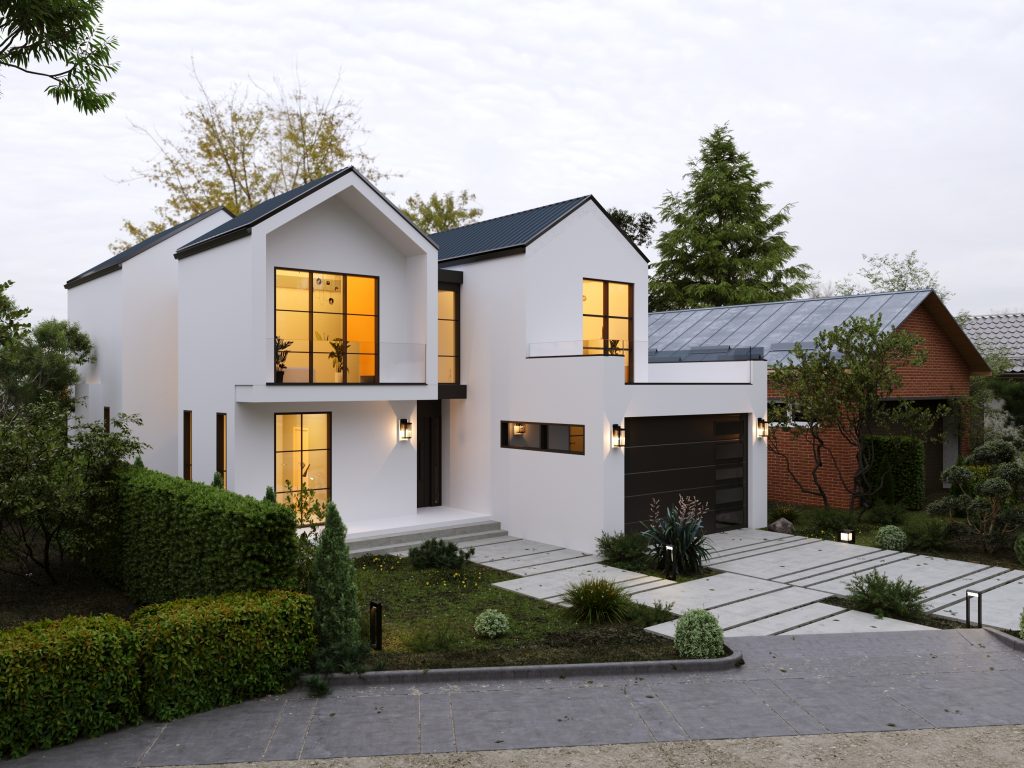
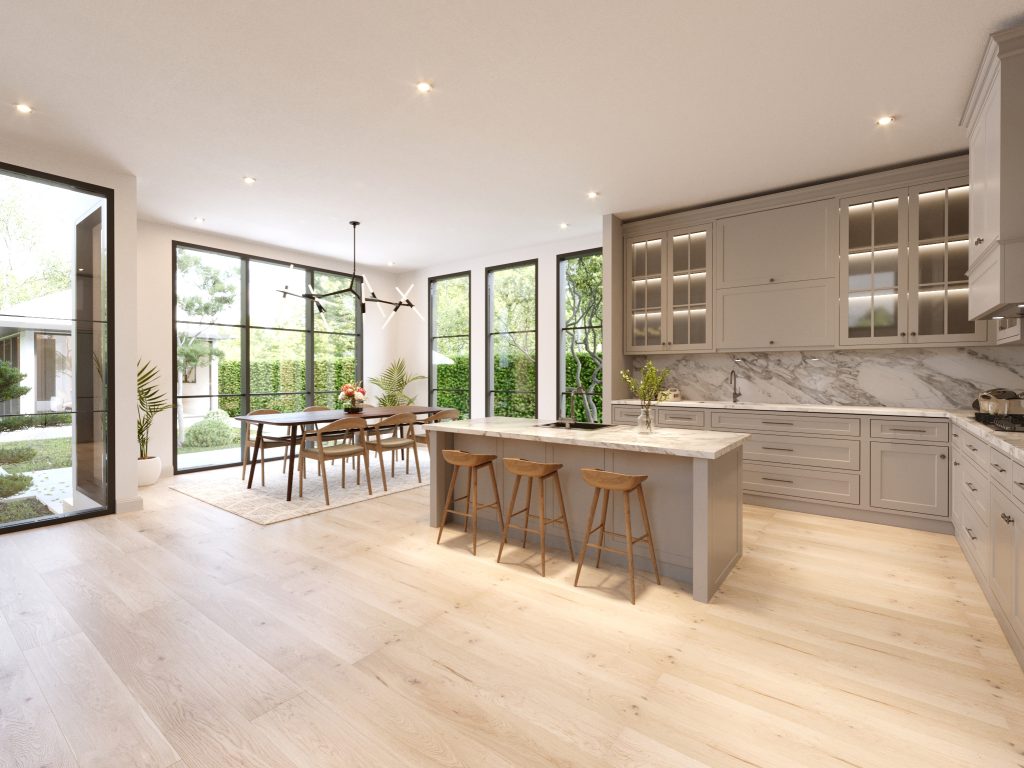
The geometry of the pitched roofs continues into the interior, shaping spaces of varying heights and scales. Together with white surfaces and large, slender-framed windows, this geometry reinterprets the familiar image of a house through a contemporary architectural language.
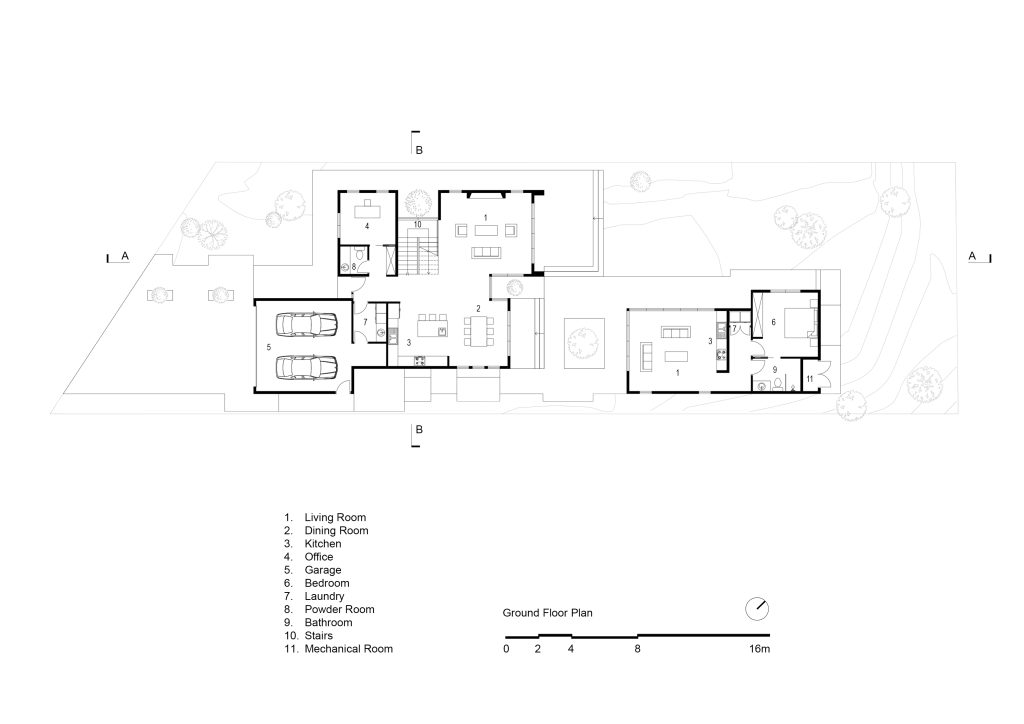
At Oak Knoll Villa, distinct volumes come together to form a unified home. Its familiar silhouette gives way to an interconnected interior, where daylight, spatial openness, and a close relationship with the garden shape a contemporary experience of living.