Belmont House






type
Residential

client
Confidential

area
250 Sqm

location
San Francisco, California, USA

design date
2022

status
Completed
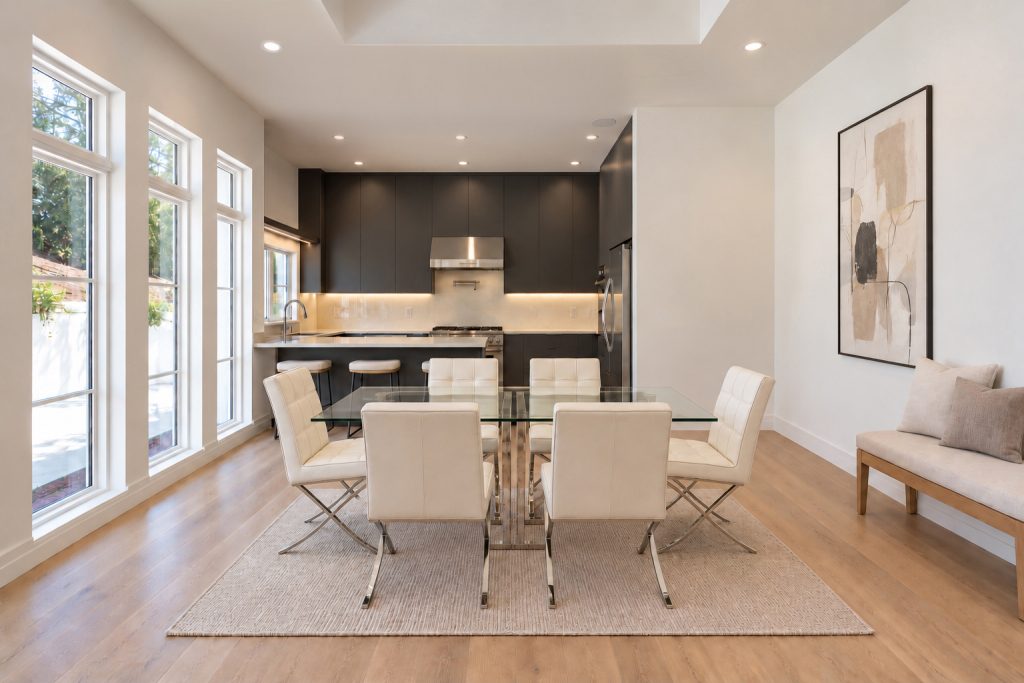
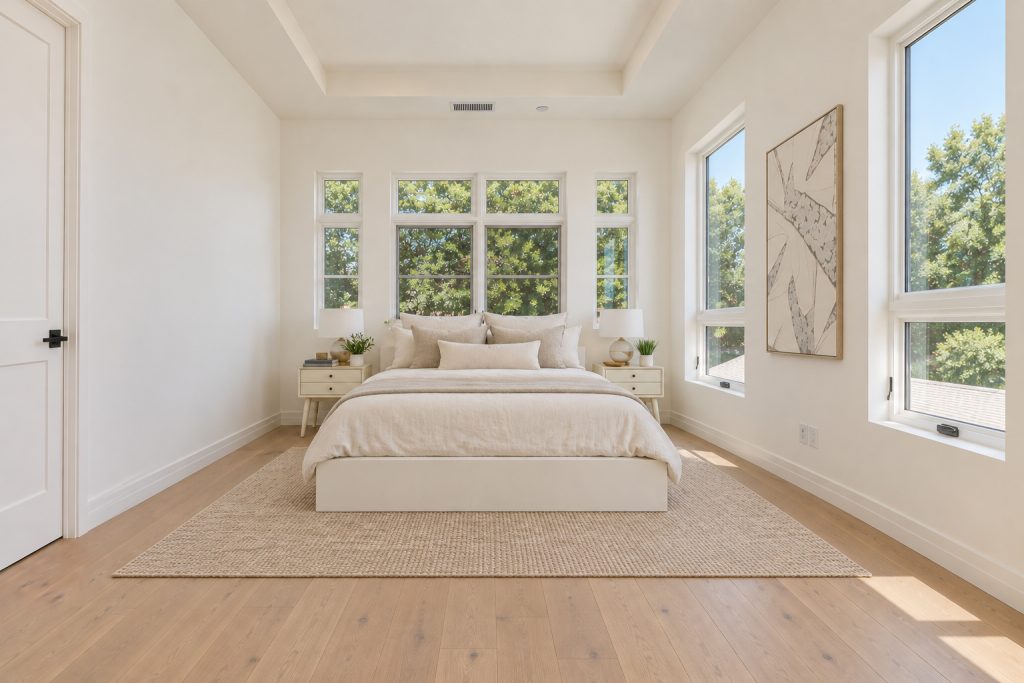
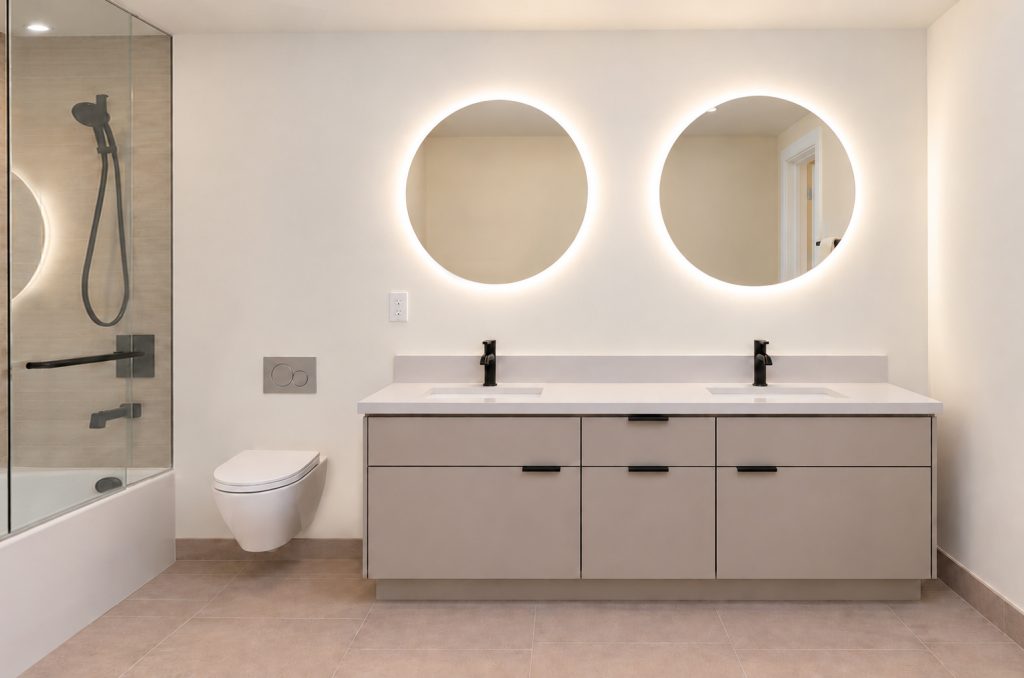
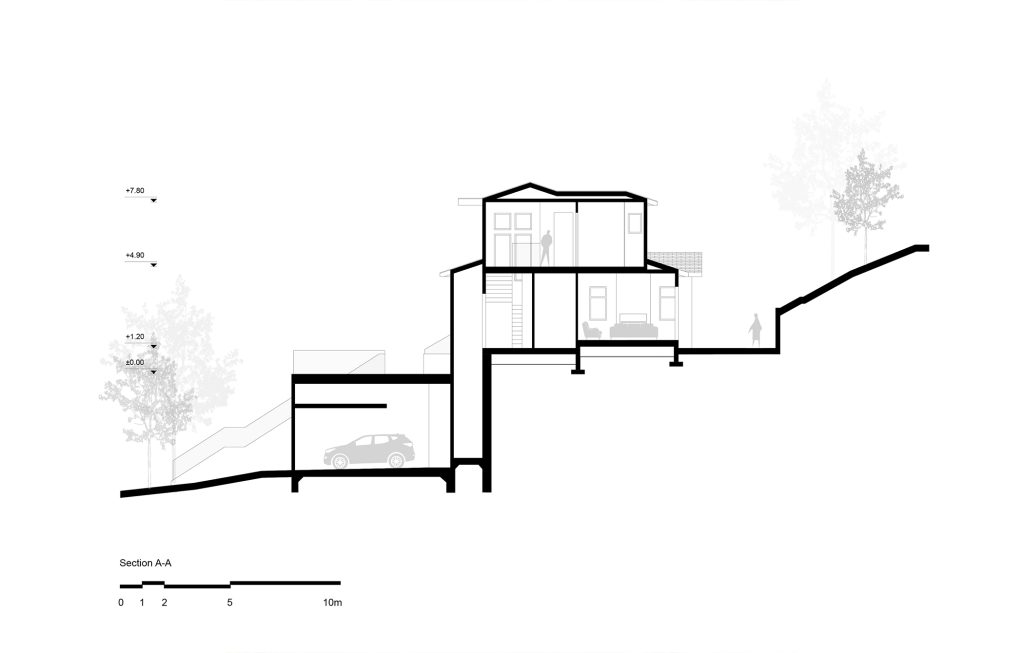




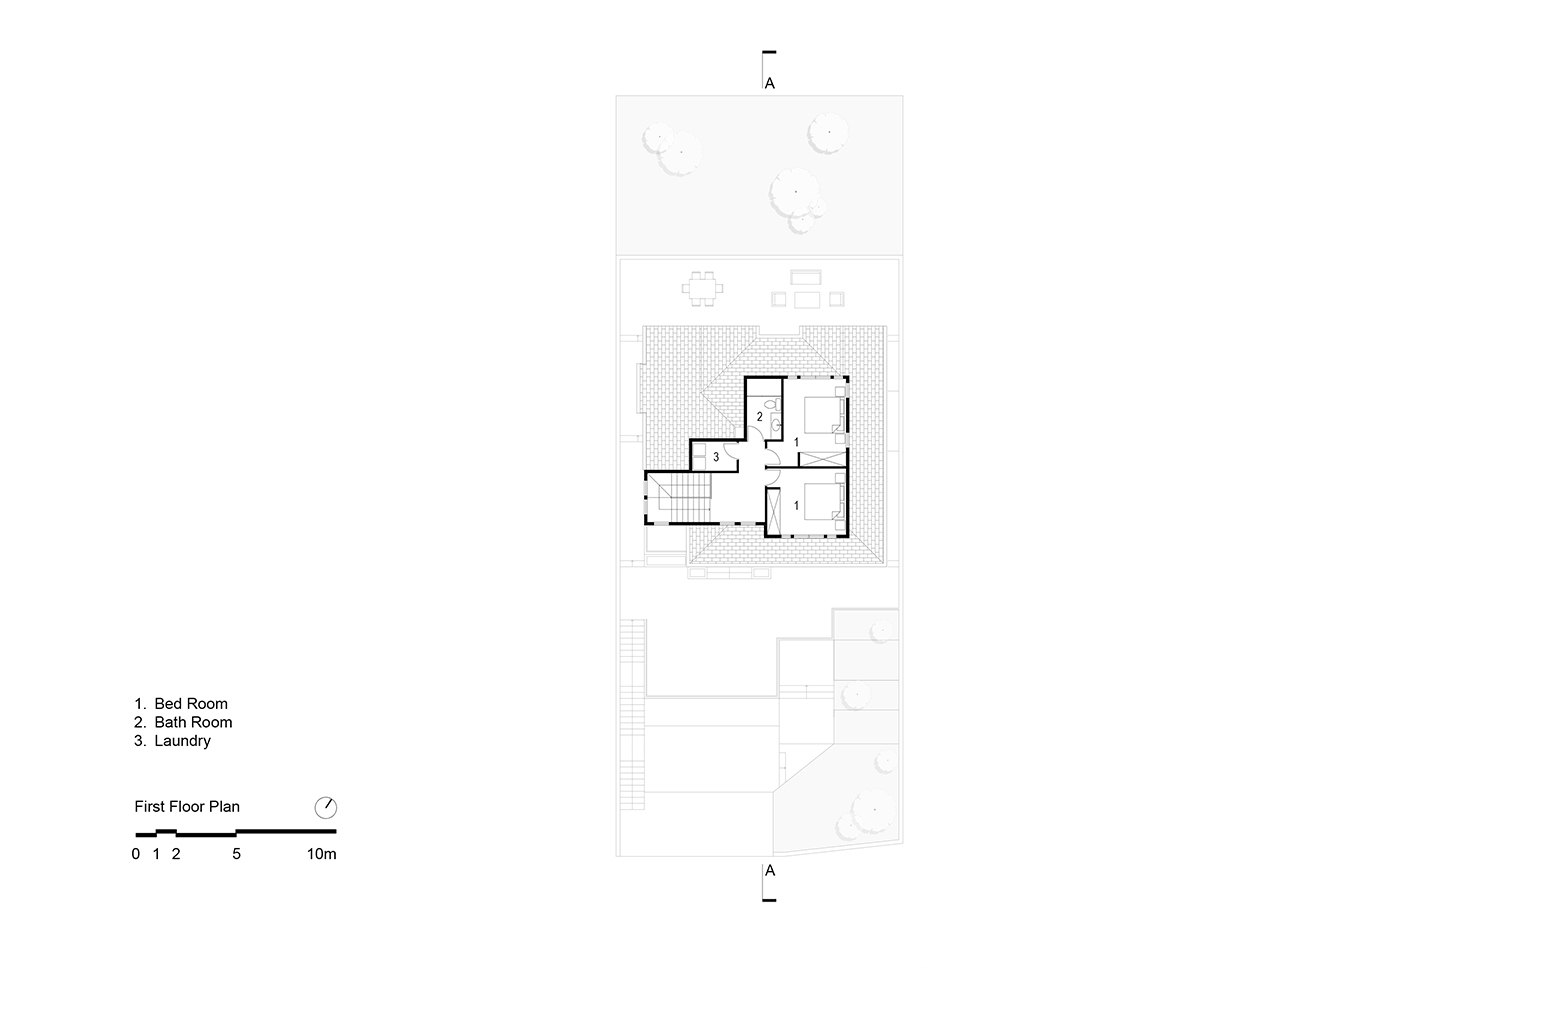
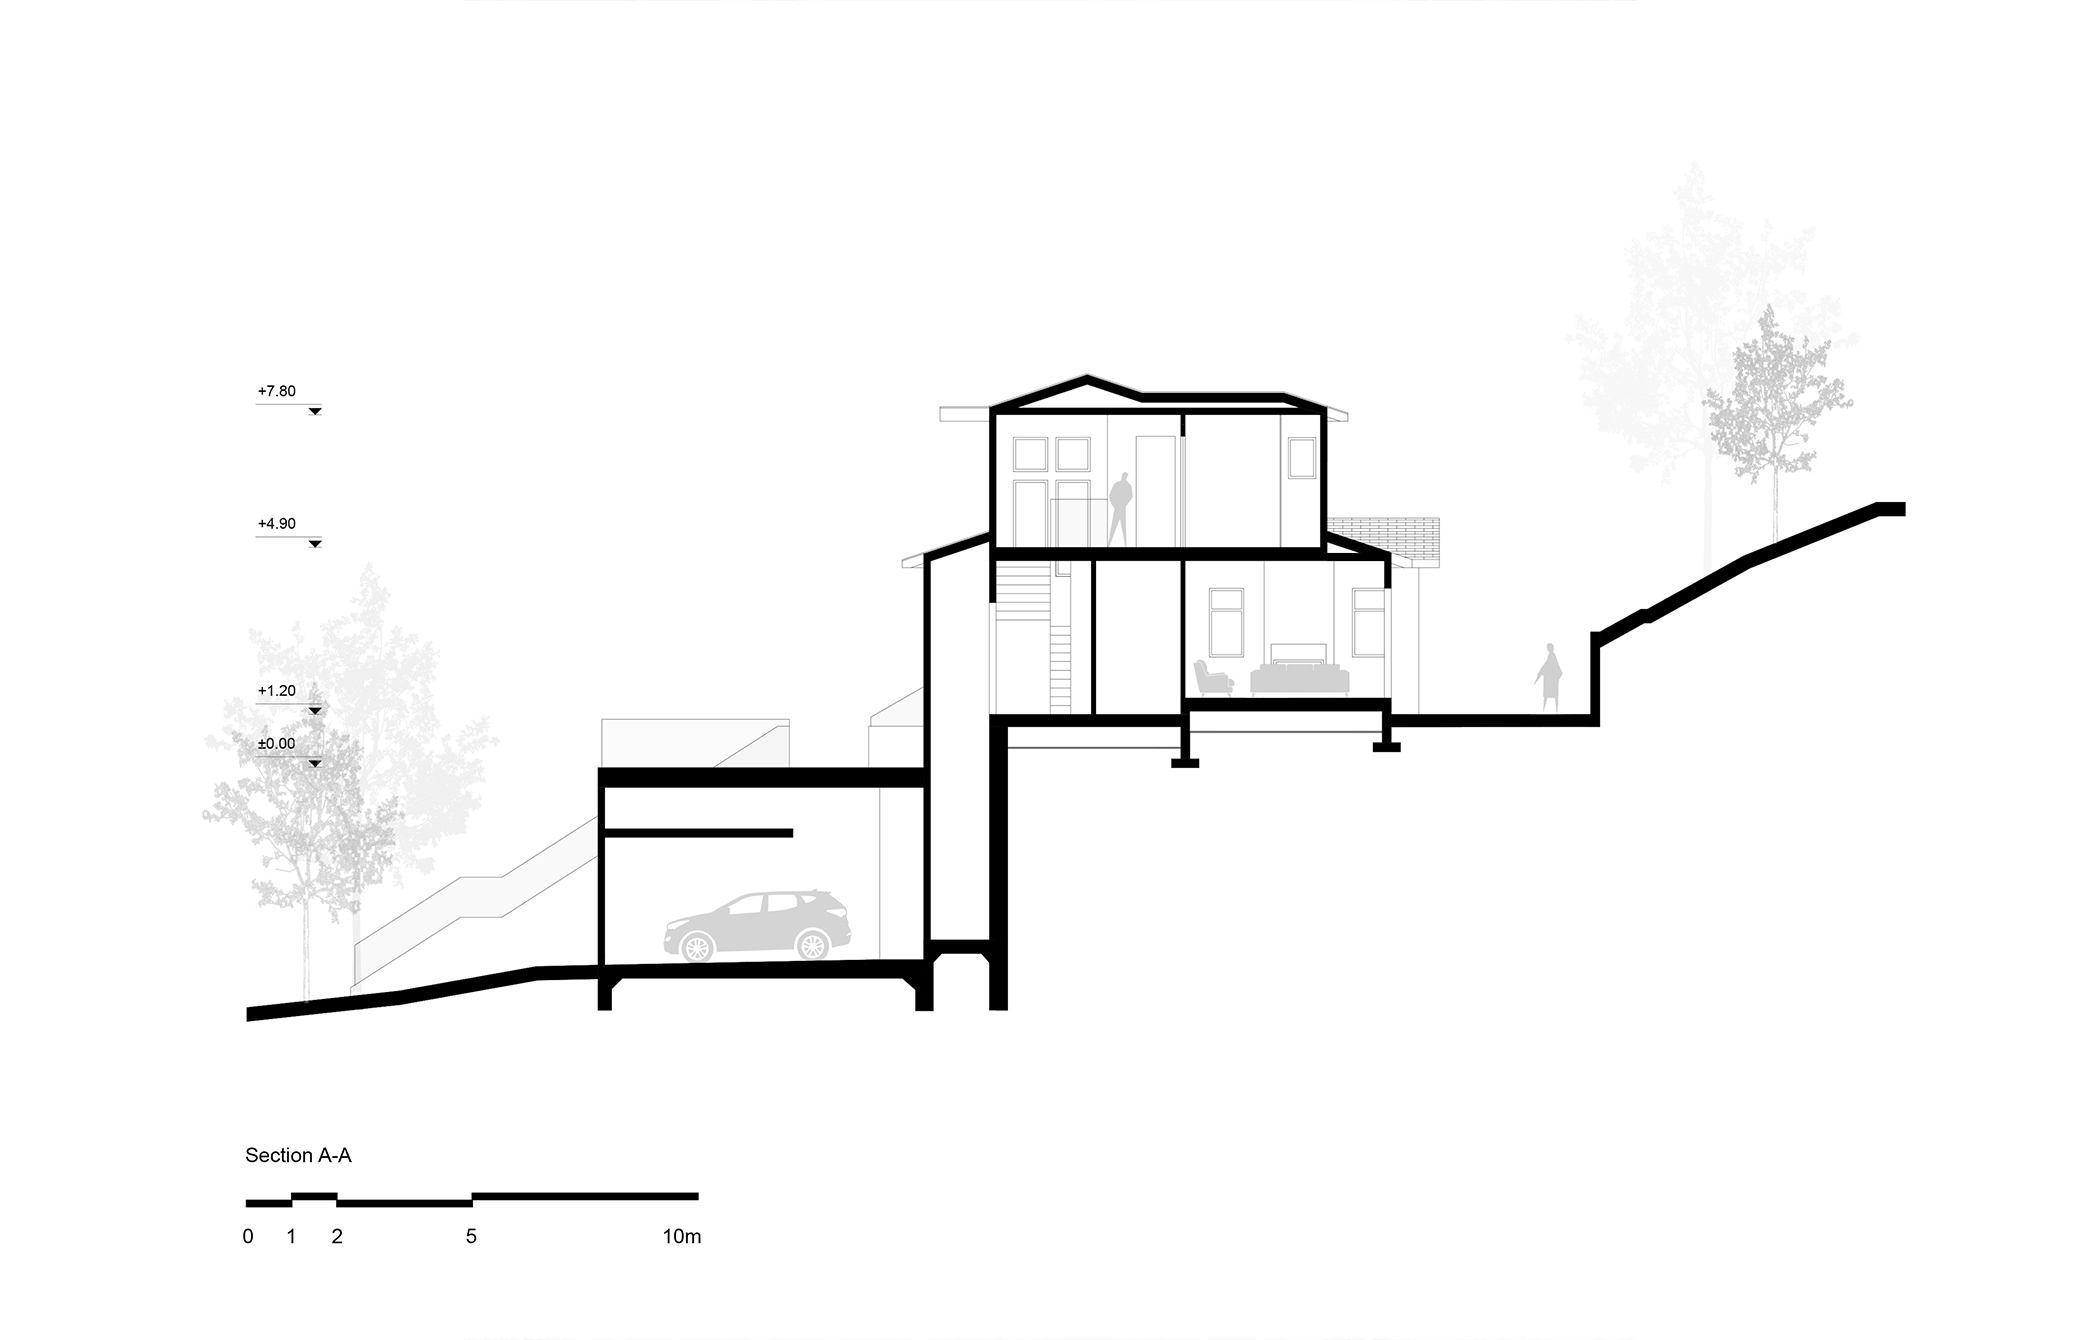
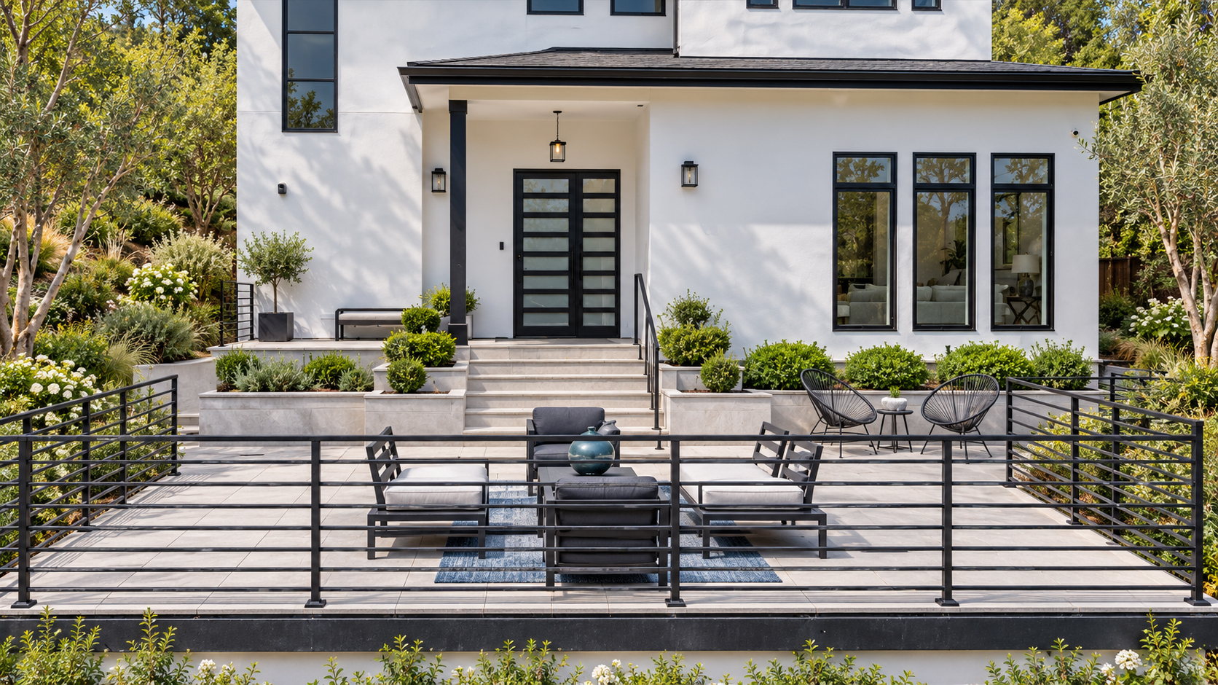
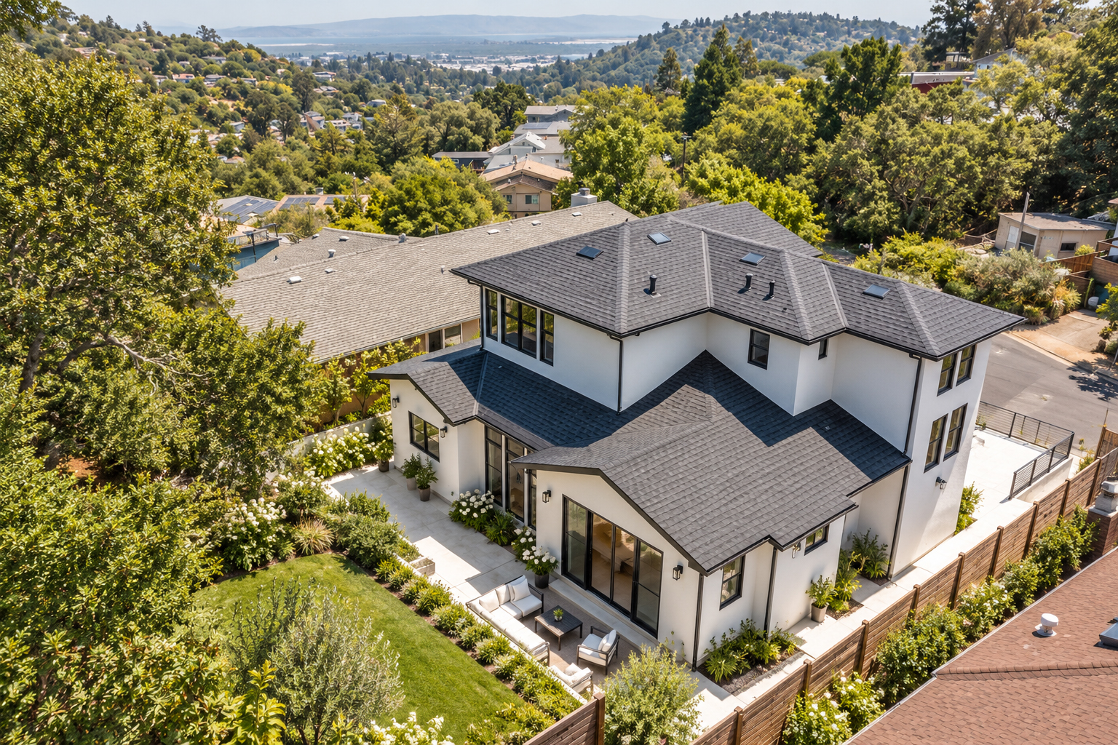
Located in Belmont, California, the house is shaped by the relationship between the sloping terrain, local planning and architectural requirements, and the quality of everyday living. The requirement to reduce floor area on higher levels, together with guidelines governing form, color, and materials, established a framework for the design. These constraints became opportunities to create varied living levels while responding to the architectural character of the neighborhood.
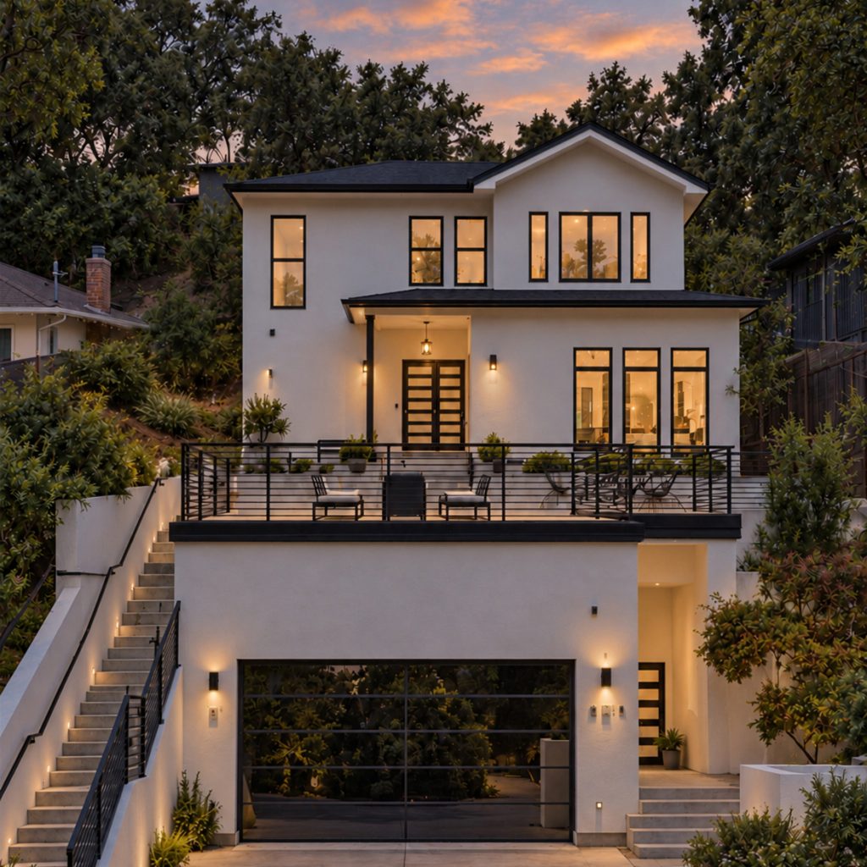
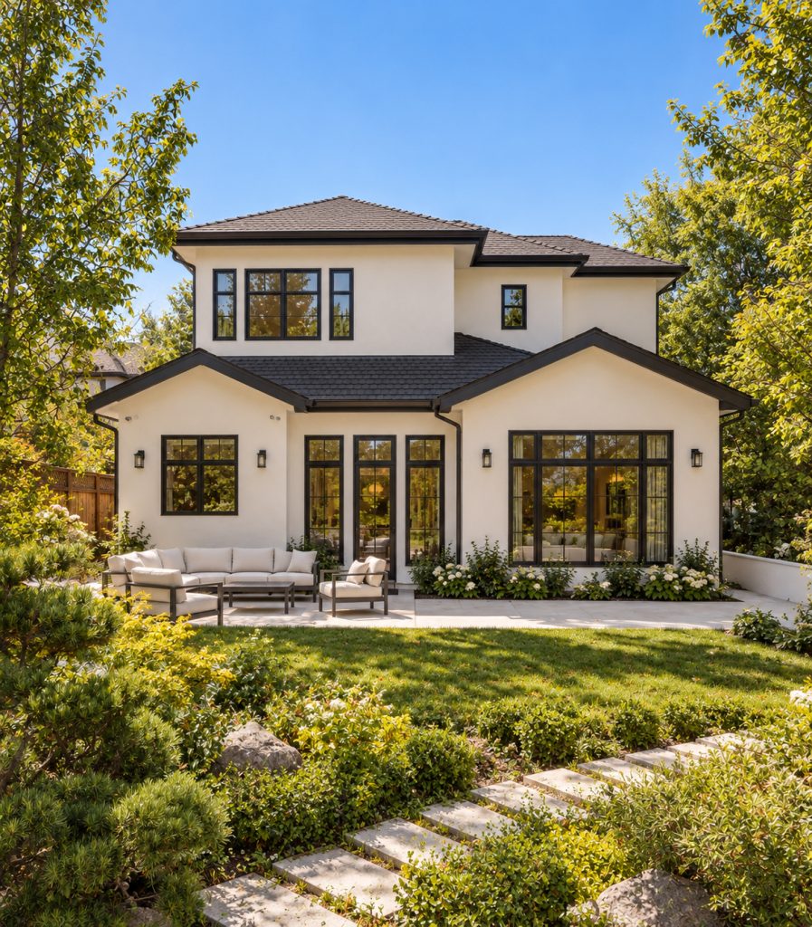
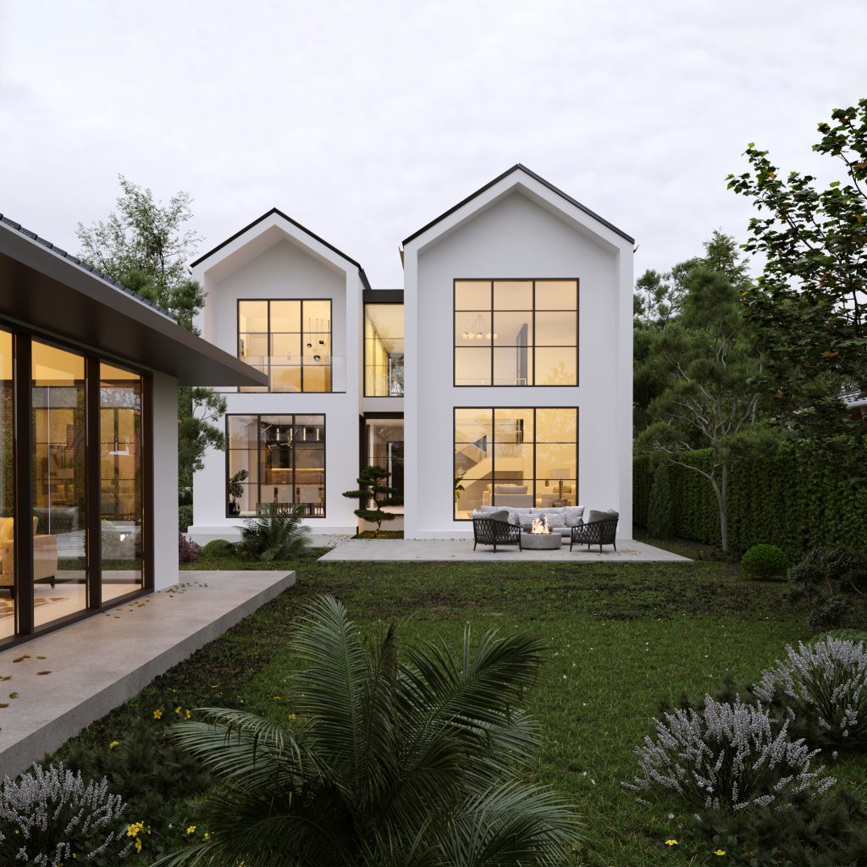
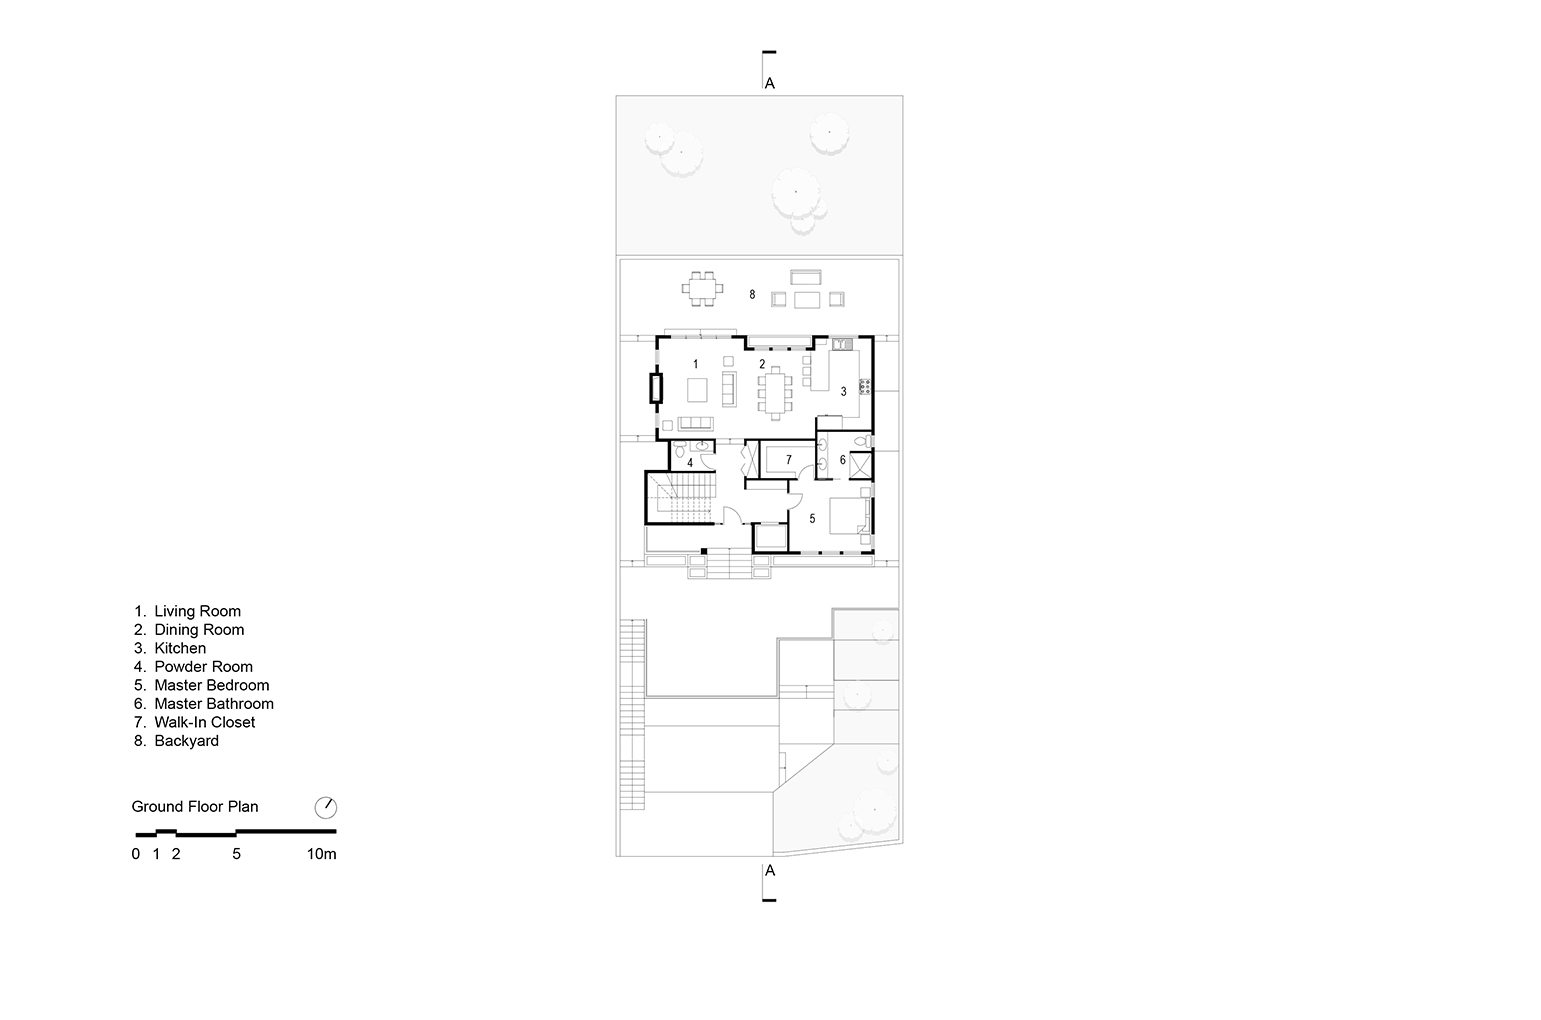
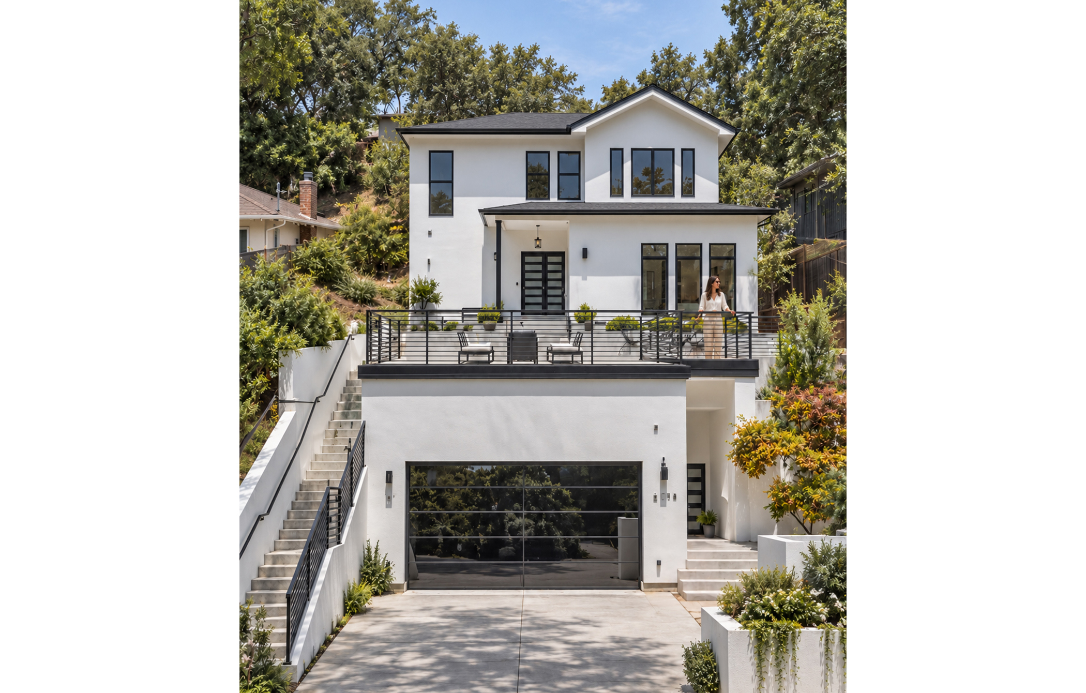
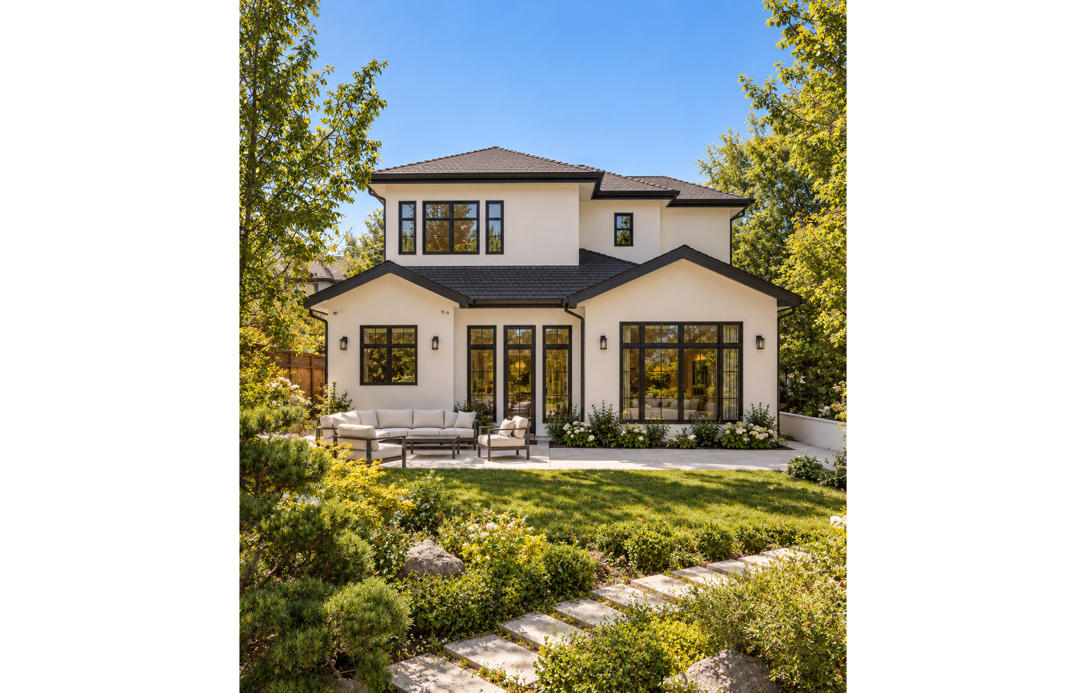
The garage sits at street level, while the main living volume is set farther back and higher up the slope. The garage roof becomes a terrace for sitting outdoors and enjoying the view, while the rear courtyard offers a closer connection to the terrain and surrounding greenery. The house is positioned between these two outdoor spaces: one open to distant views, the other more enclosed and connected to the garden.
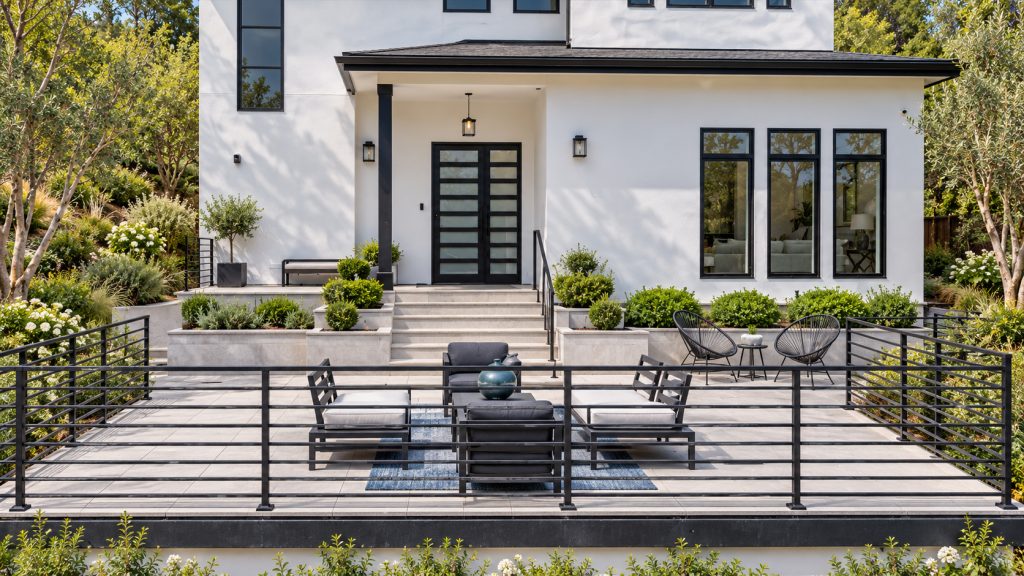
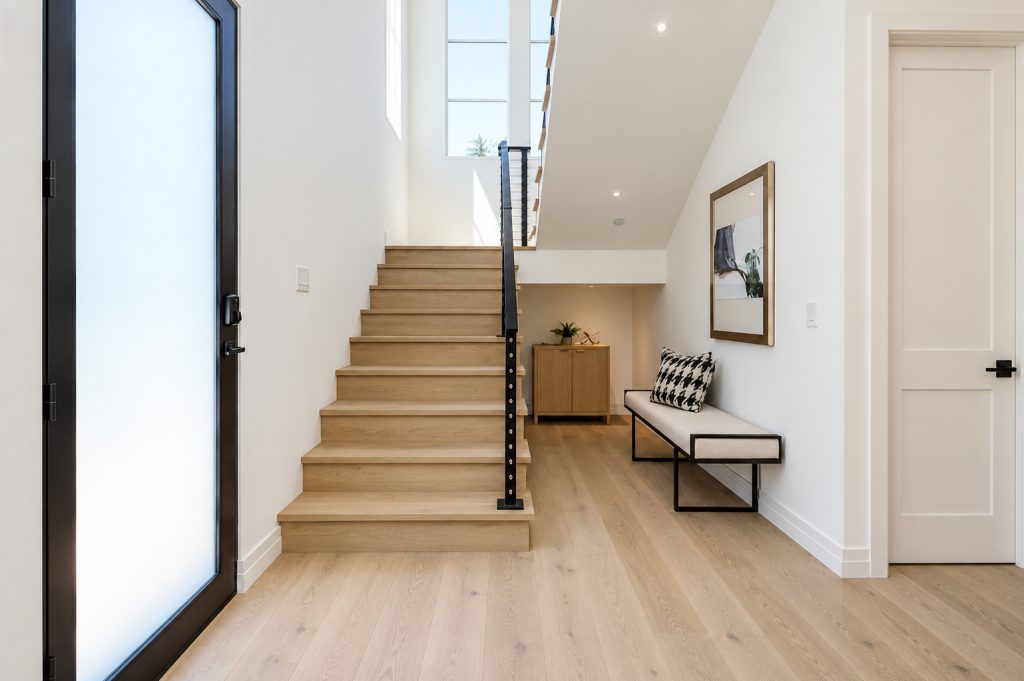
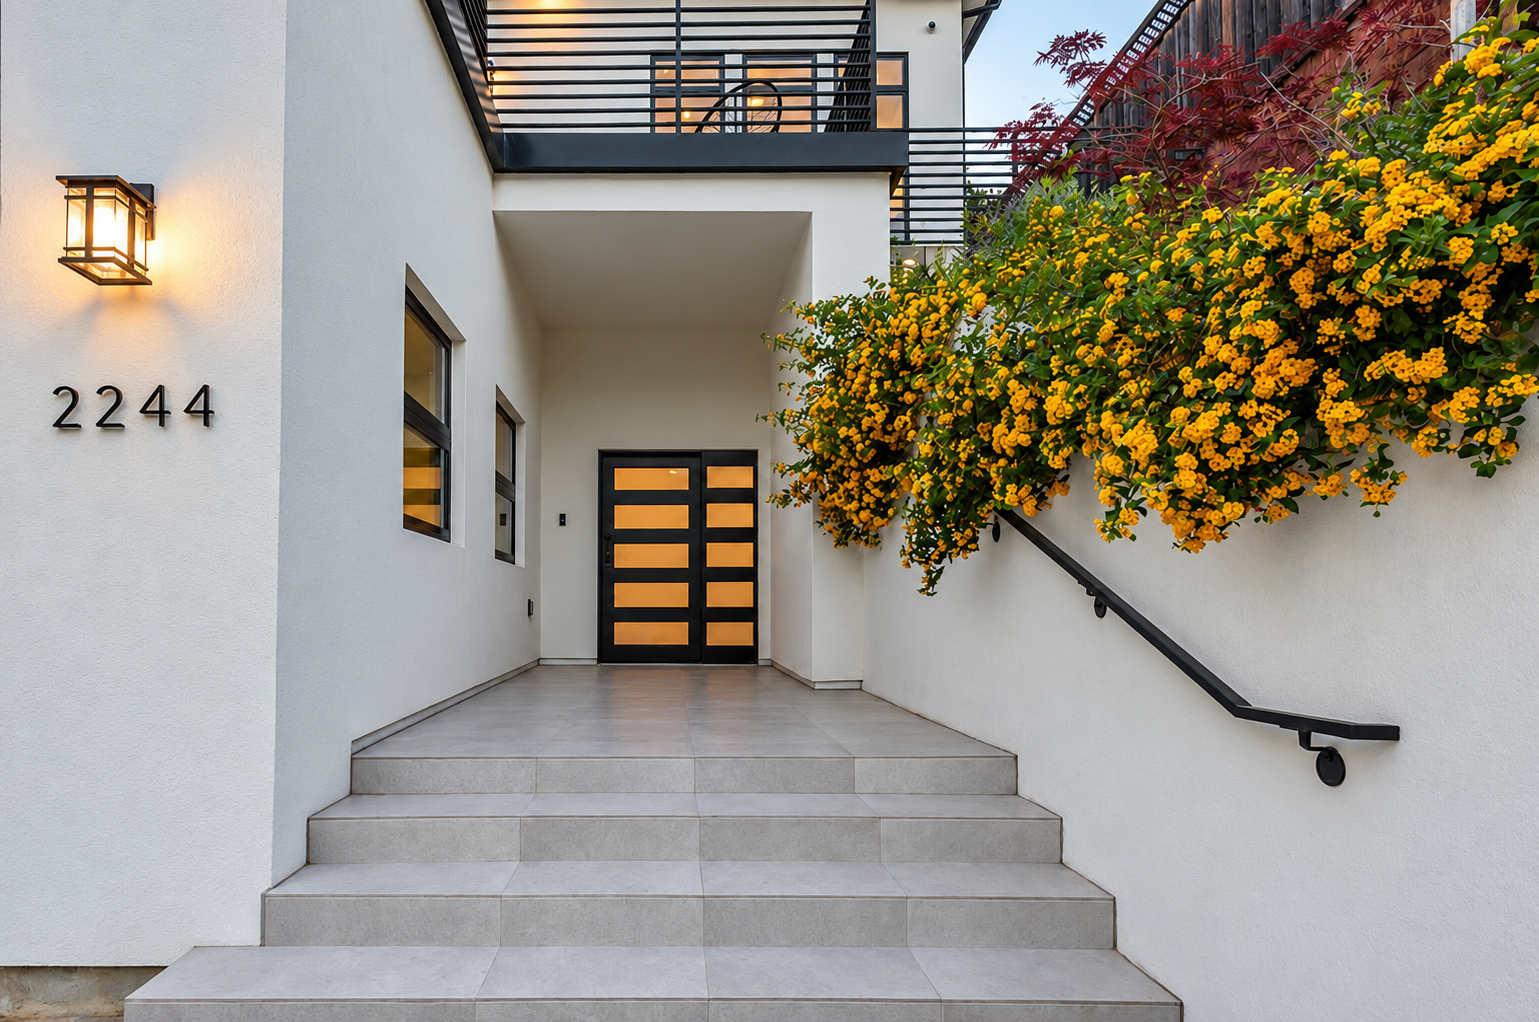
An external stair creates a gradual transition from the street to the home. Changes in level, setbacks between volumes, and connections between indoor and outdoor spaces work together to enrich the experience of living, a design approach that explores the site’s potential within its physical and regulatory constraints.